
Waterfront - Primary on Main
Address
21750 Rosemound Ln, Springfield, LA
Price
$ 119,000
Property Attributes
- MLS#2025021906
- TypeSingle Family
- Listing Status Active
- ParishLivingston
- CitySpringfield
- AreaLIV MLS Area 80
- NeighborhoodRosemound
- Zip70462
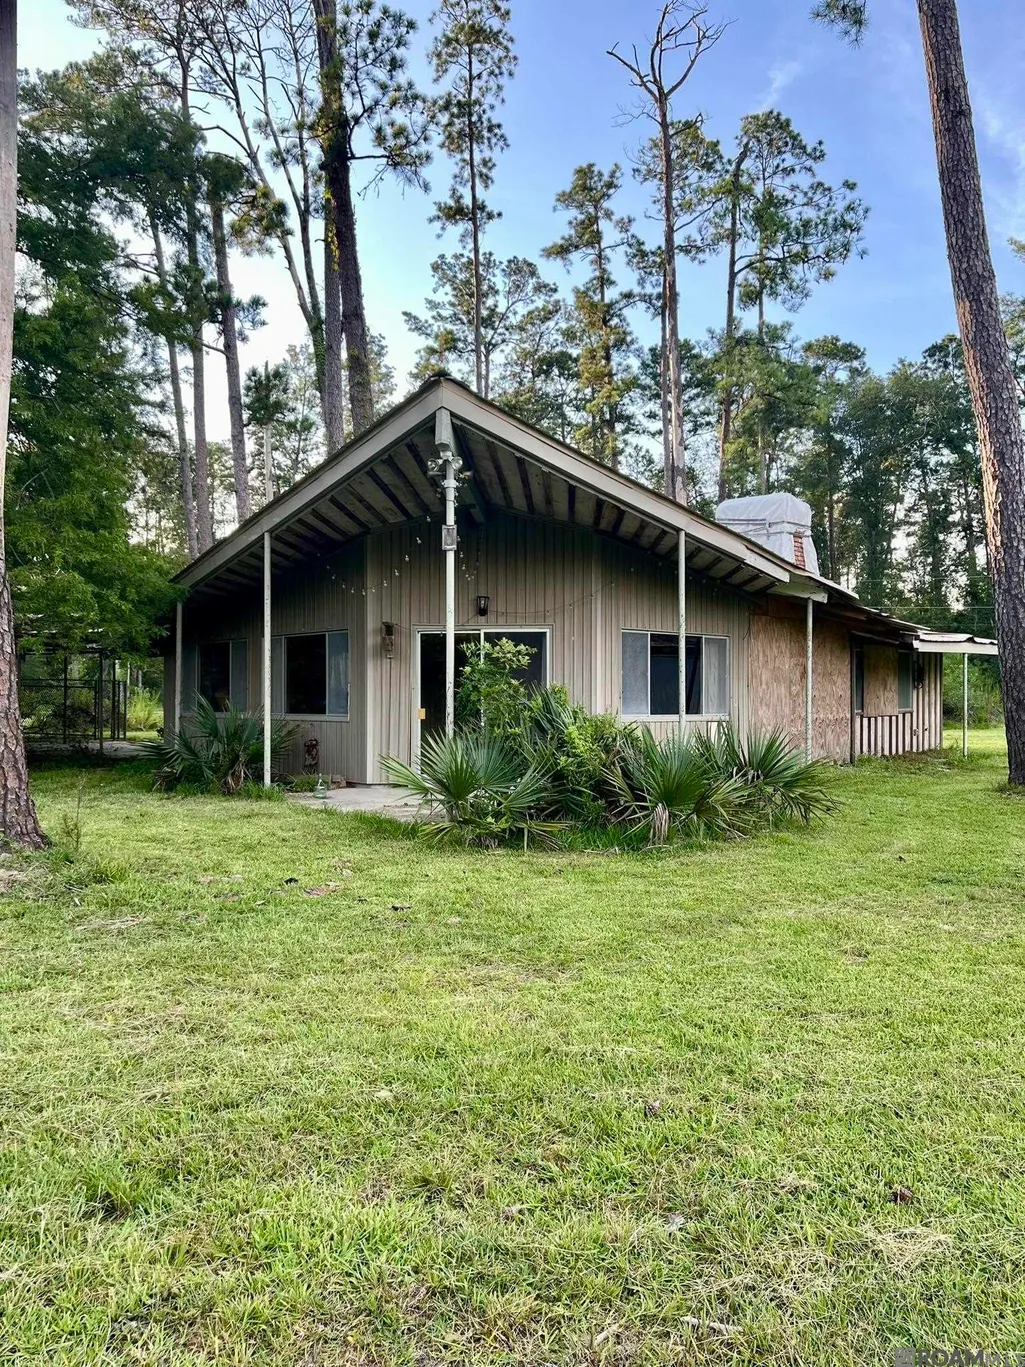
- StyleContemporary
- Year Built1960
- Price$ 119,000
- Bedrooms2
- Full Bathrooms2
- Half Bathrooms0
- Sqr Footage1282
- Lot Size1.3 Acres
Data Source:
Greater Baton Rouge MLS (GBRAR)
Property Description
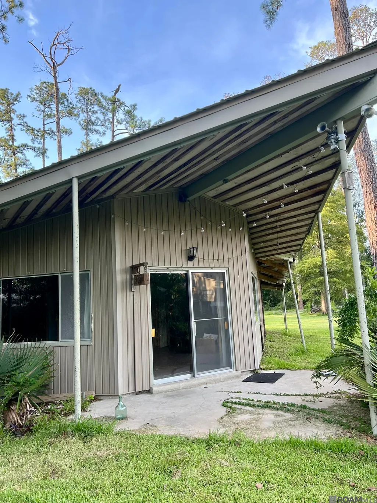
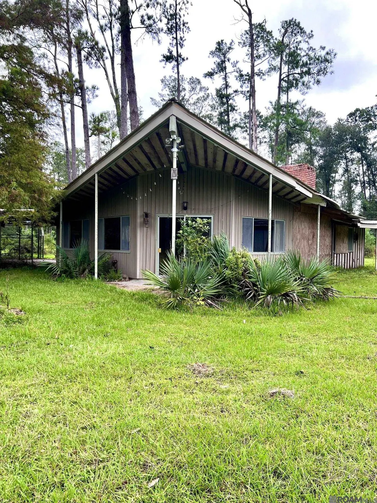
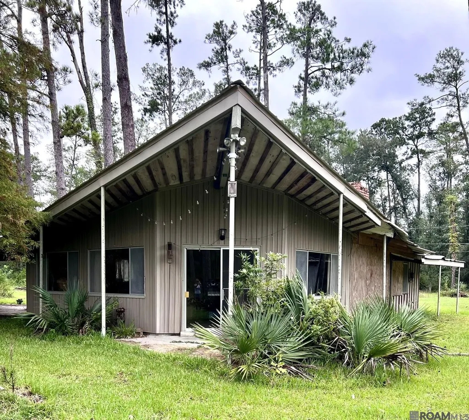
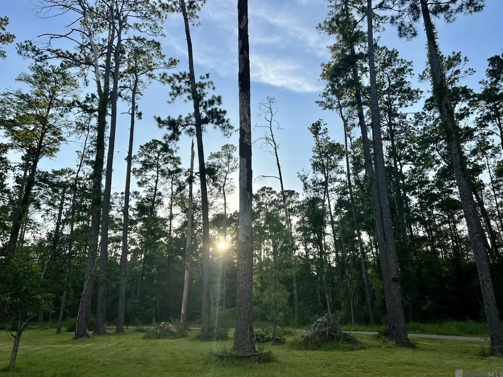
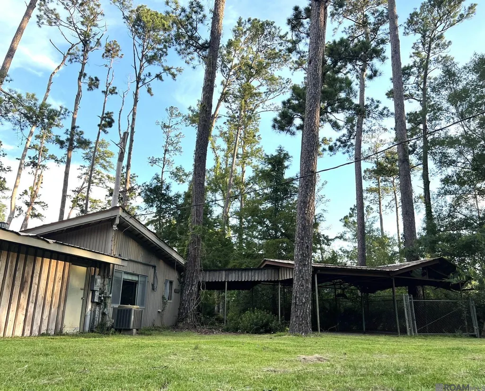
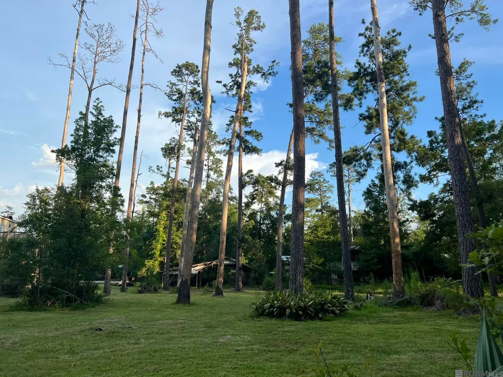
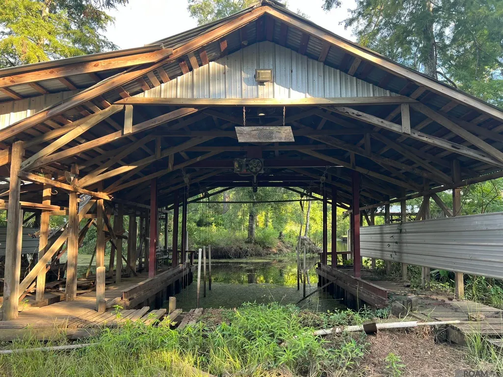
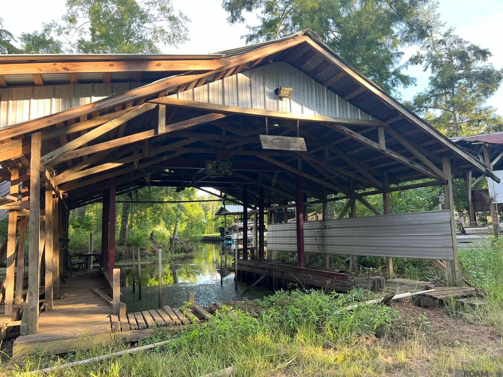
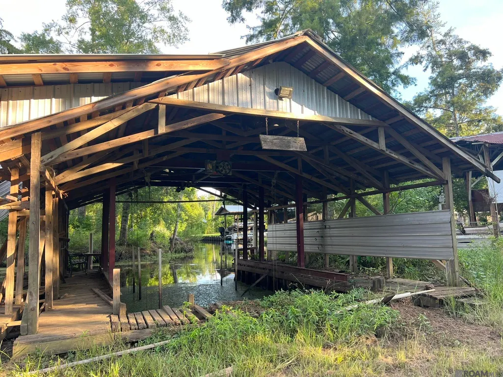
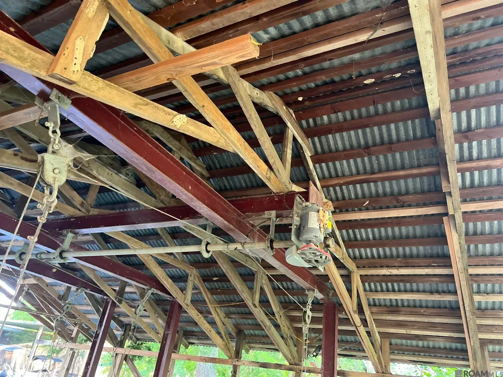
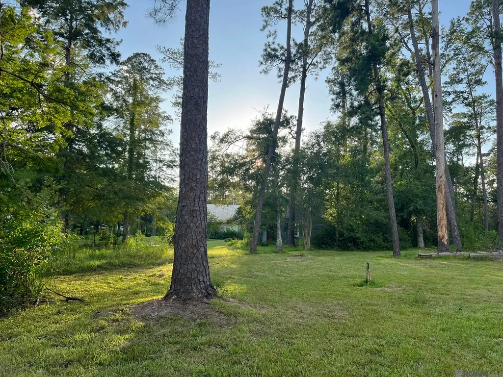
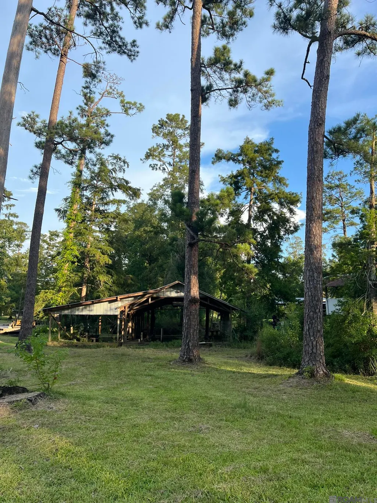
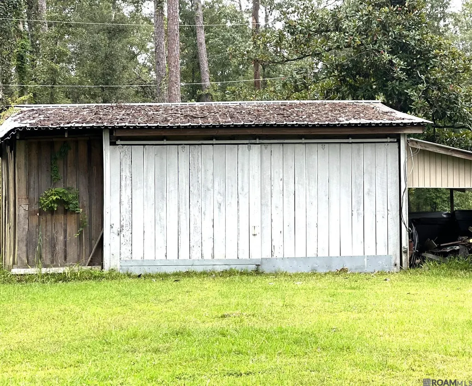
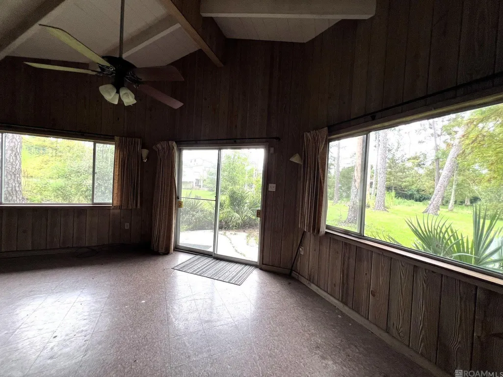
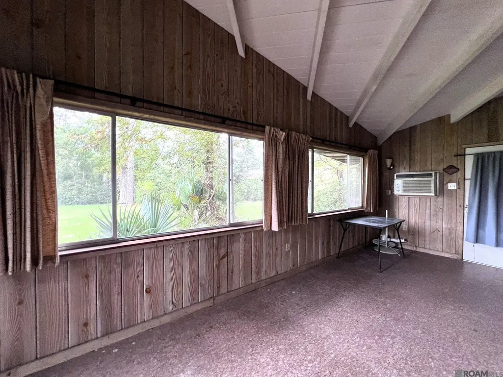
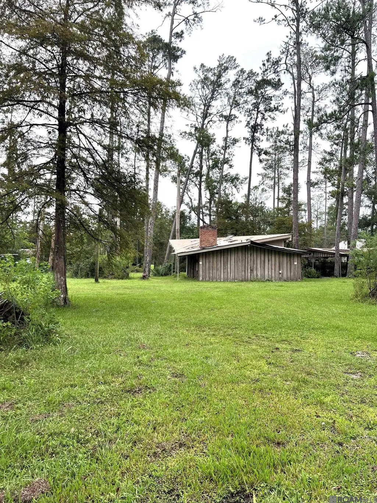
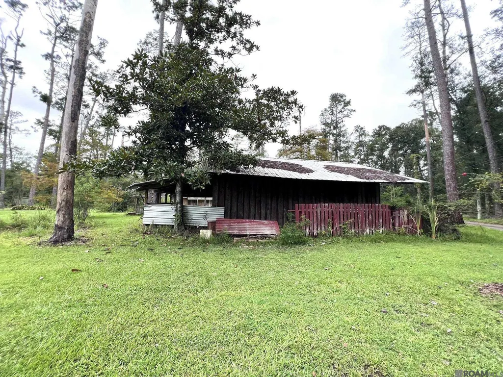
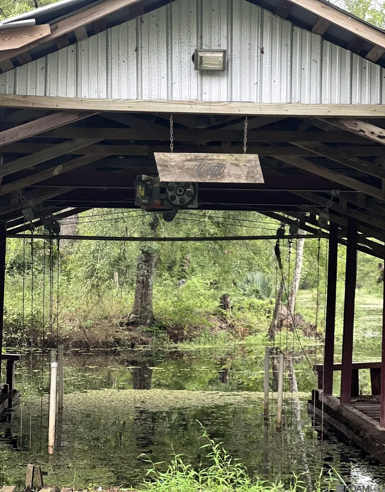
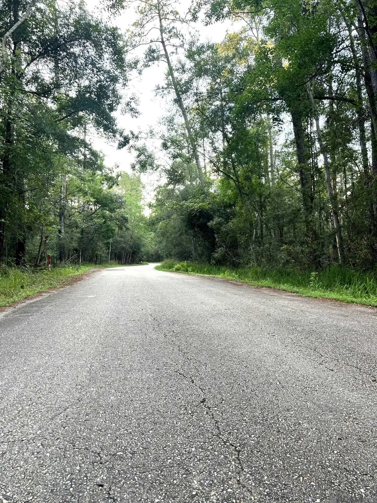
Discover an exceptional waterfront oasis—priced at land value and full of potential. Set on over an acre in a quiet, sought-after neighborhood, this rare offering delivers the perfect mix of privacy, convenience, and natural beauty. With direct canal access and your own private boat slip, enjoy effortless days spent fishing, boating, or simply unwinding by the water. The existing home is a fixer-upper or tear-down, giving you the freedom to create your ideal retreat or full-time waterfront residence. A large workshop provides additional versatility for storage, hobbies, or future plans. Perfect for outdoor lovers or anyone seeking a peaceful escape, this property offers quick access to both Blood River and Tickfaw River—while still just minutes from city amenities. It’s a unique chance to have the waterfront lifestyle you’ve always envisioned.
| Price History | |
|---|---|
| 12/9/2025 | Listed $124,000 |
| 7/6/2026 | 4$119,000 |
General Features
| Sewer | Septic Tank |
|---|---|
| Heating | Central |
| Cooling | Central Air,Ceiling Fan(s) |
| Utilities | Cable Connected |
| Roof | Metal |
| Appliances | Gas Cooktop |
| HOA Fee | 240 |
| Gas Y/N | Other |
| Association Fee Includes | Common Areas,Pool HOA,Water,Common Area Maintenance |
| Patio/Porch Features | Porch,Patio: Concrete |
| Architectural Style | Contemporary |
| Construction Materials | Vinyl Siding,Wood Siding,Frame |
| Year Built | 1960 |
| View | Water |
| Stories Count | 1 |
| Property Subtype | Detached Single Family |
| Waterfront Features | Waterfront,Seawall,Water Access,River Front,Boat Slip,Walk To Water,Navigable Water |
| Community Features | Acreage,Community Pool |
| Assoc Fee Paid Per | Annually |
| County | Livingston |
| New Construction | false |
| Property Type | Residential |
| HOA | true |
| Attached Garage | false |
| Subdivision Name | Rosemound |
| Other Structures | Storage Shed/Bldg.,Workshop |
| Full Baths | 2 |
| Status | Active |
| Directions | I12 ALBANY/SPRINGFIELD EXIT, HWY 43 S TO HWY 42, LEFT ON FAYARD, RIGHT ON LA 1037, LEFT ON RIVER PINES, LEFT ON INDIAN MOUND, LEFT ON ROSEMOUND. BOUNDING STREETS: INDIAN MOUND LANE |
| City | Springfield |
| High School District | Livingston Parish |
| MLS Area | LIV MLS Area 80 |
| Lot Size Square Feet | 56628 |
| Carport Y/N | true |
| Home Warranty Y/N | false |
| Property Condition | Age Unknown,All Original |
| Building Area Units | Square Feet |
| Primary Bedroom Level | Main |
| Living Area Units | Square Feet |
| Standard Status | Active |
| Middle/Junior School District | Livingston Parish |
| Elementary School District | Livingston Parish |
| Legal Description | Lot 7 Of Rose Mound Meas 74 X 359 X 161 X 162 X 263 |
Interior Features
| Interior Amenities | Ceiling 9'+,Cathedral Ceiling(s),Ceiling Varied Heights |
|---|---|
| Flooring | Laminate,VinylTile Floor |
| Fireplace Features | 1 Fireplace,Wood Burning |
| Kitchen Level | Main |
| Air Conditioning Y/N | true |
| Heating Y/N | true |
| Window Features | Window Treatments |
| Fireplace Y/N | true |
| Laundry Features | Washer/Dryer Hookups |
| Total Bedrooms | 2 |
| Living Room Level | Main |
| LivingAreaSource | Estimated |
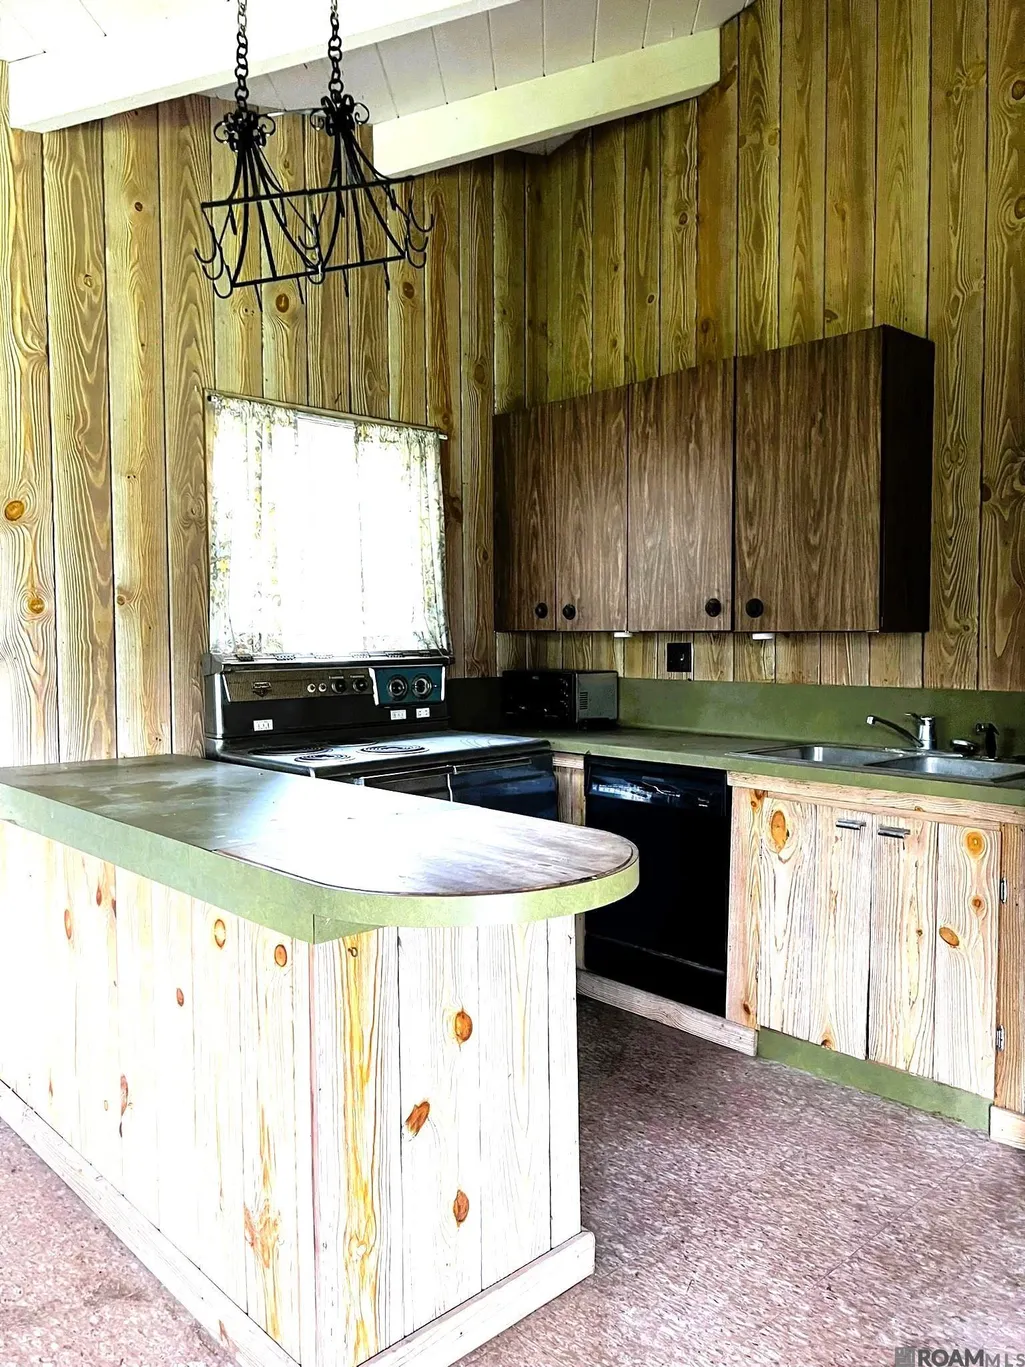
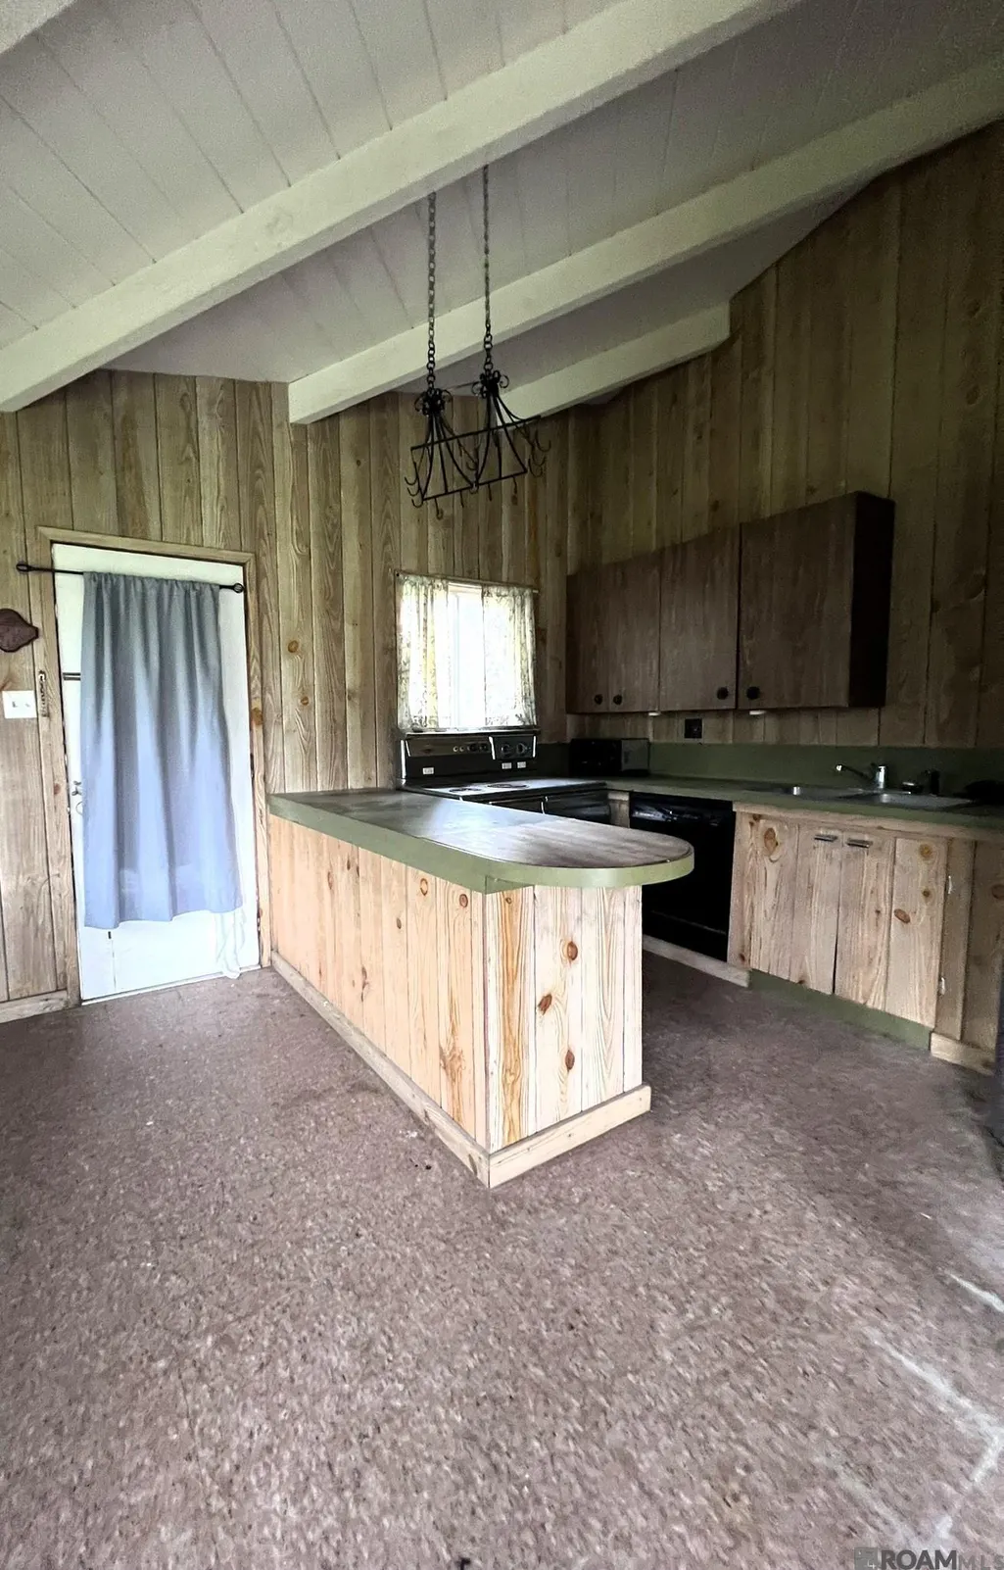
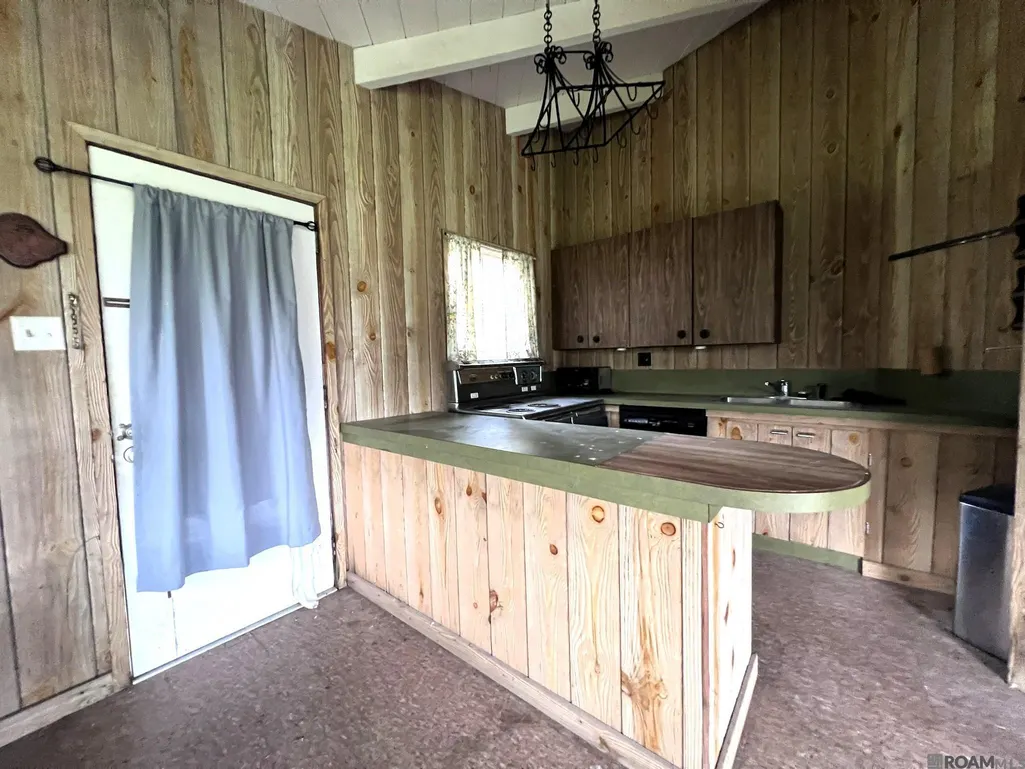
| Kitchen Features | Laminate Counters,Counters Solid Surface |
| Total Baths | 2 |
| Kitchen Area | 304 |
| Kitchen Length | 16 |
| Kitchen Width | 19 |
| Living Room Area | 308.7 |
| Living Room Length | 21 |
| Primary Bedroom Area | 123.28 |
| Primary Bedroom Features | En Suite Bath,Master Downstairs |
| Primary Bedroom Width | 9.2 |
Exterior Features
| Parking Features | 4+ Cars Park,Carport,Covered,Driveway,Gravel |
|---|---|
| Lot Features | Corner Lot,Cul-De-Sac,Irregular Lot,Oversized Lot |
| Water Source | Individual Water/Well |
| Total Parking | 4 |
| Lot Size Area | 1.3 |
| Foundation Details | Slab |
| Building Area Total | 1496 |
| Lot Dimensions | 74x359x161x162x263 |
| Lot Size Acres | 1.3 |
| Waterfront Y/N | true |
Amenities
- Foreclosure
- Views
- Short Sale
- New Construction
- Adult 55+
- Lease To Own
- No HOA Fees
- Furnished
- Primary On Main
- Air Conditioning
- Seller Finance
- Green
- Fixer Upper
- Horse
- Golf
- Fireplace
- Deck
- Garage
- Basement
- Pool
Property vs Single Family Average in 70462
Price
Year Built
 The multiple listing information is provided by the Greater Baton Rouge Association of REALTORS®, Inc. multiple listing service from a copyrighted compilation of listings. The compilation of listings and each individual listing are ©2026 MLS. All Rights Reserved. The information provided is for clients' personal, non-commercial use and may not be used for any purpose other than to identify prospective properties clients may be interested in purchasing. All properties are subject to prior sale
 Copyright © 2026 New Orleans Metropolitan Association of REALTORS®, Inc. All Rights Reserved. The sharing of MLS database, or any portion thereof, with any unauthorized third party is strictly prohibited. Information contained on this site is believed to be reliable; yet, users of this web site are responsible for checking the accuracy, completeness, currency, or suitability of all information. Neither the New Orleans Metropolitan Association of REALTORS®, Inc. nor the Gulf South Real
