
Address
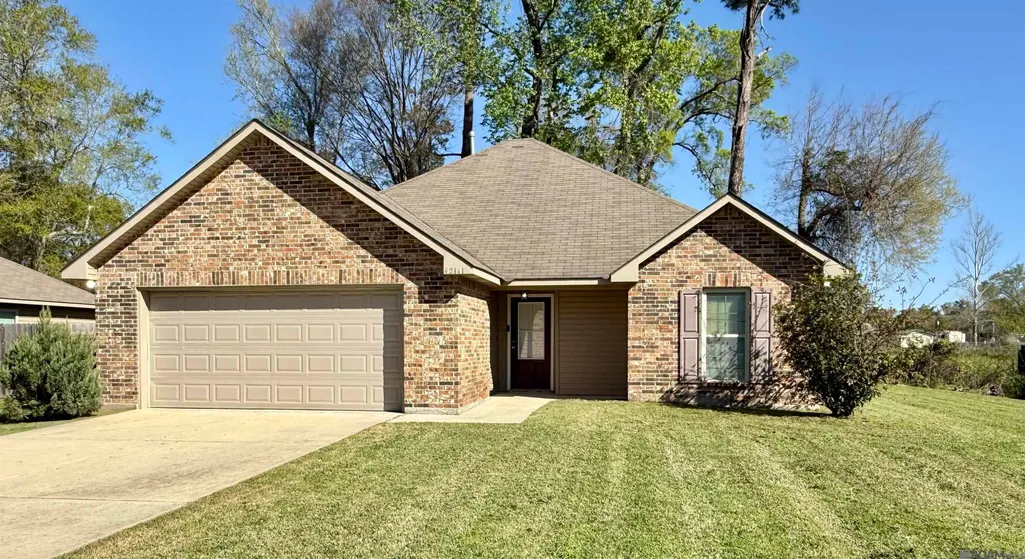
42141 Broadwalk Ave, Hammond, LA
Price
$ 220,000
Property Attributes
- MLS#2026004519
- TypeSingle Family
- Listing Status Active
- ParishTangipahoa
- CityHammond
- AreaNo Area
- NeighborhoodParc, The
- Zip70403
- StyleTraditional
- Year Built2014
- Price$ 220,000
- Bedrooms3
- Full Bathrooms2
- Half Bathrooms0
- Sqr Footage1396
- Lot Size0.24 Acres
Data Source:
Greater Baton Rouge MLS (GBRAR)
Property Description
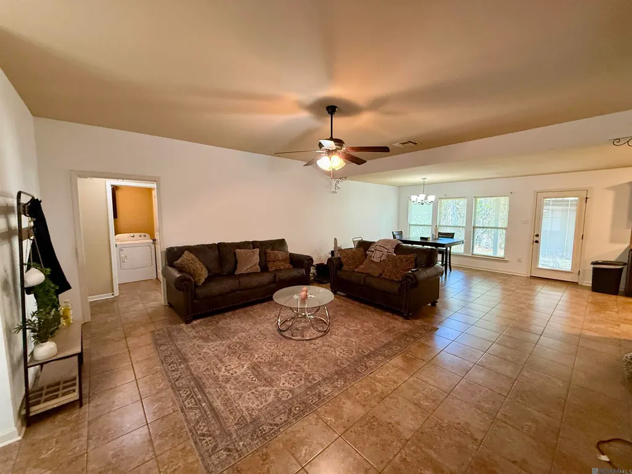
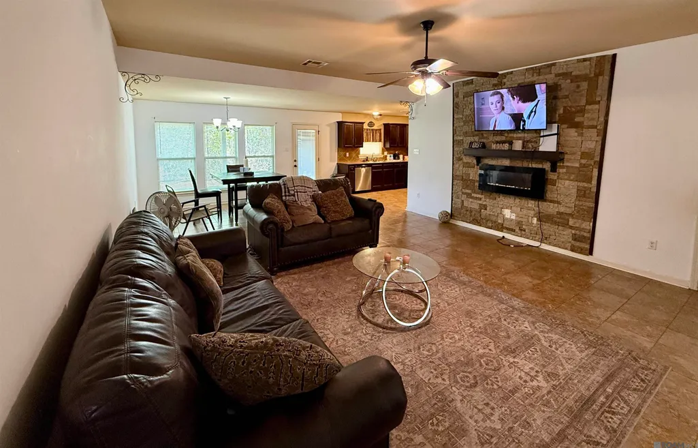
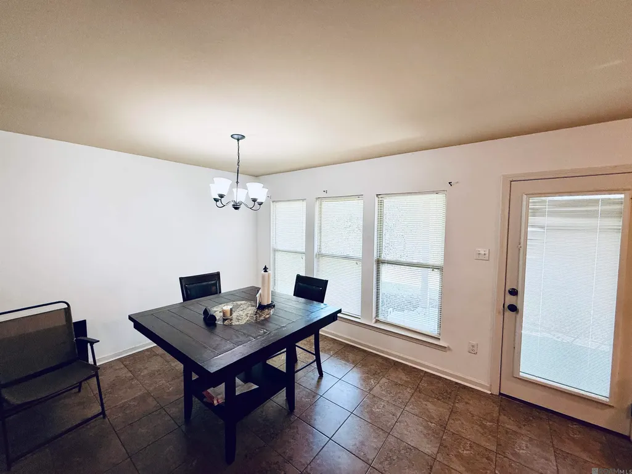
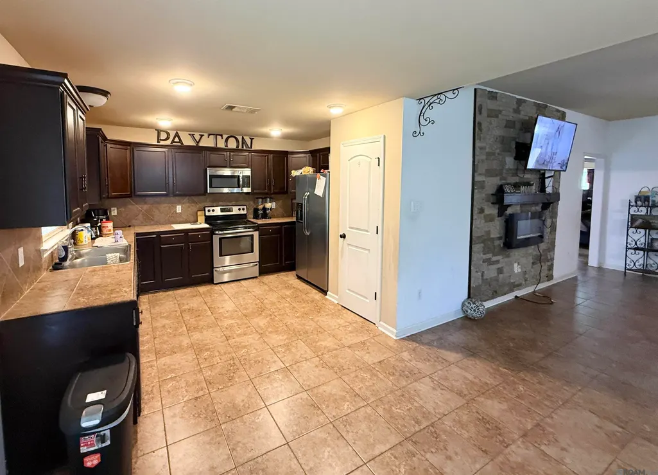
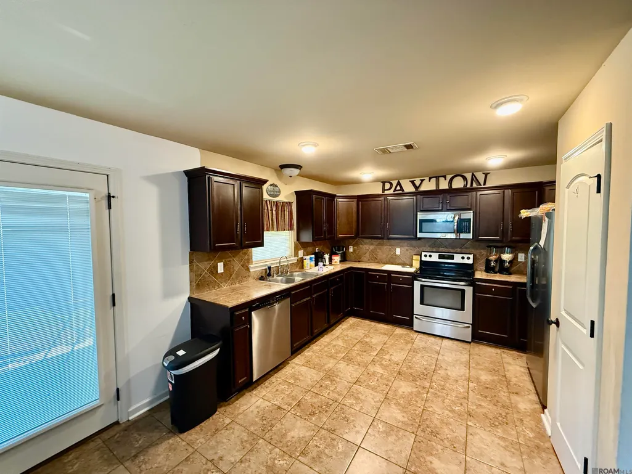
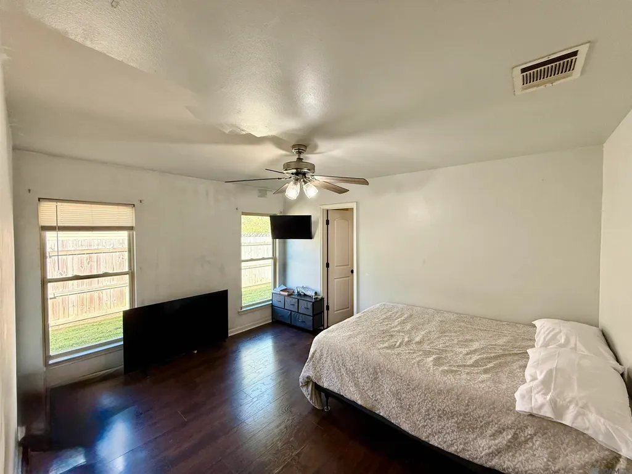
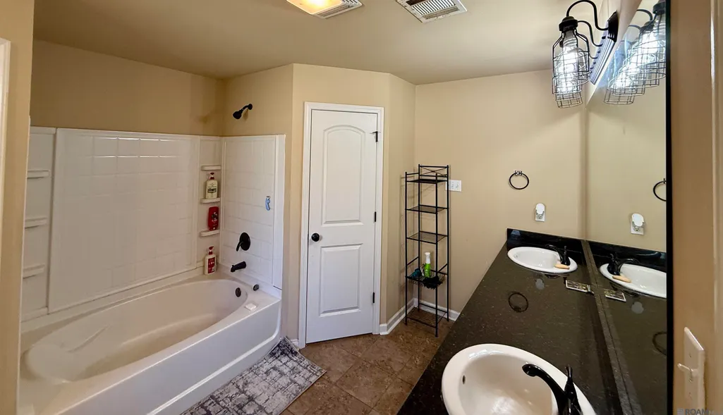
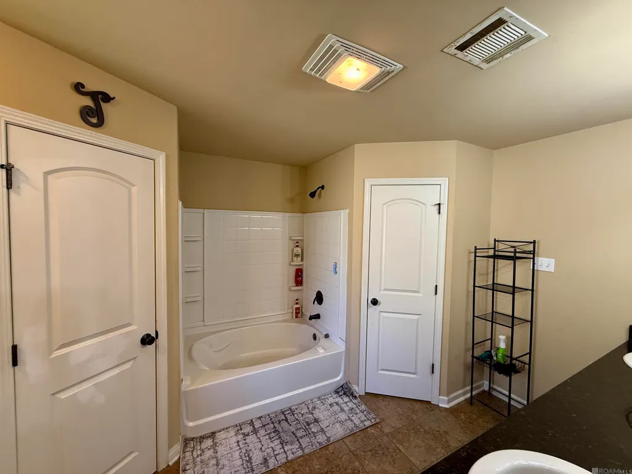
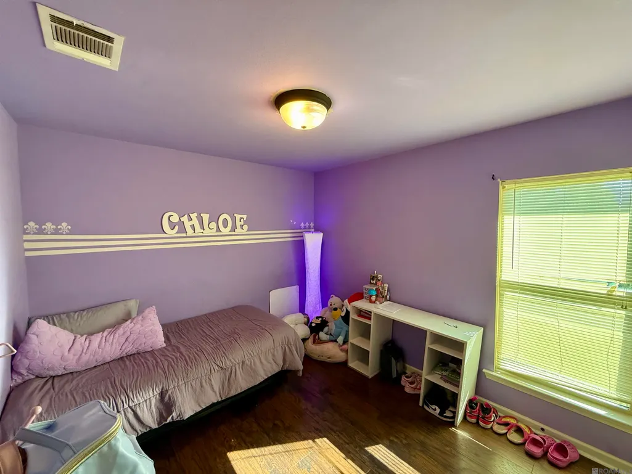
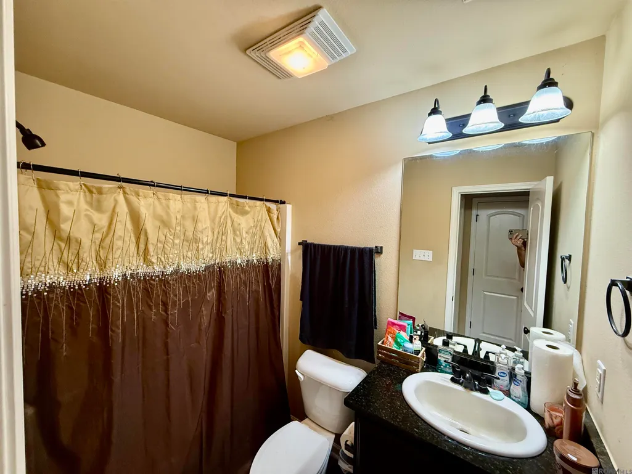
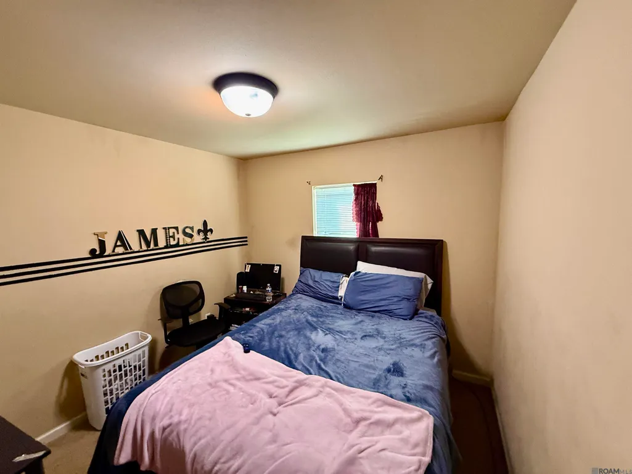
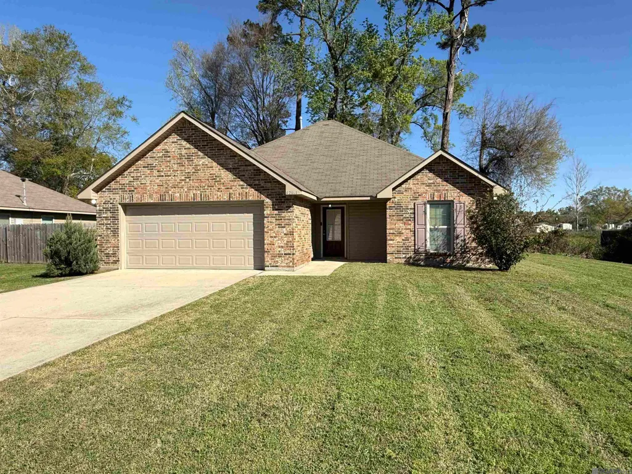
Nice 3 Bed, 2 Bath, Open Floor Plan Home with 1,396 Sq. Ft. Living Area! Living room boast a fireplace & ceramic tile flooring that flows throughout the living, dining & kitchen areas. Kitchen has stainless appliances, a range oven + a pantry. Primary suite has laminate flooring. The primary bath has a dual vanity & ceramic tile flooring. 2 Car Garage for convenience. Call for your showing today!
| Price History | |
|---|---|
| 3/13/2026 | Listed $225,000 |
| 6/10/2026 | 2$220,000 |
General Features
| Sewer | Public Sewer |
|---|---|
| Heating | Central |
| Cooling | Central Air,Ceiling Fan(s) |
| Utilities | Cable Connected |
| Roof | Composition |
| Appliances | Elec Stove Con,Dishwasher,Microwave,Range/Oven,Range Hood,Tankless Water Heater |
| HOA Fee | 240 |
| Gas Y/N | Entergy |
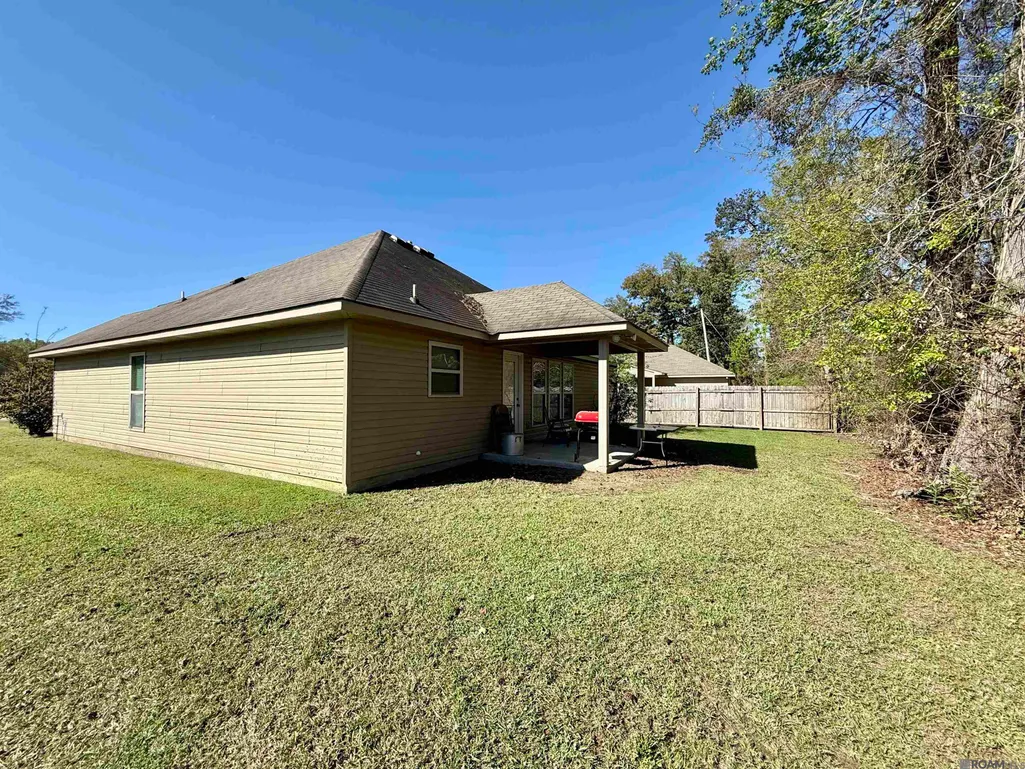
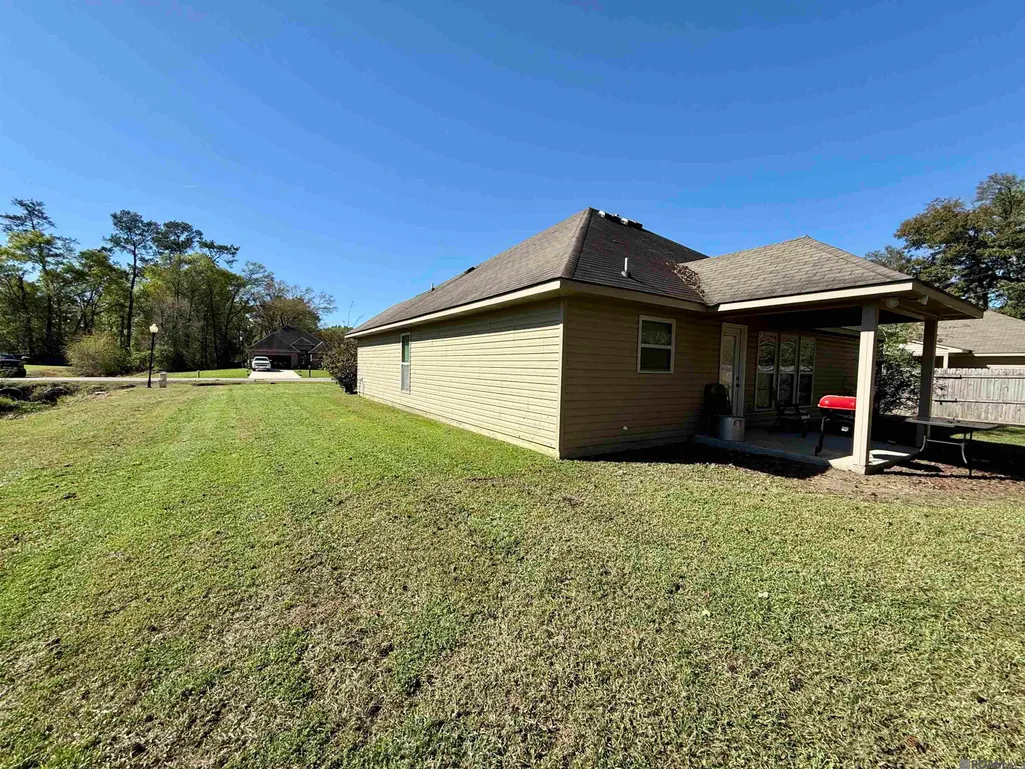
| Patio/Porch Features | Patio: Open |
| Architectural Style | Traditional |
| Security Features | Smoke Detector(s) |
| Construction Materials | Brick Siding,Vinyl Siding,Frame |
| Year Built | 2014 |
| Stories Count | 1 |
| Property Subtype | Detached Single Family |
| Assoc Fee Paid Per | Annually |
| County | Tangipahoa |
| New Construction | false |
| Property Type | Residential |
| HOA | true |
| Attached Garage | false |
| Subdivision Name | Parc, The |
| Garage Y/N | true |
| Full Baths | 2 |
| Status | Active |
| Directions | I-55 TO EXIT 28 IN HAMMOND; LEFT AT 1ST RED LIGHT ONTO CLUB DELUXE ROAD. LEFT INTO THE PARC SUBDIVISION. HOME ALL THE WAY TO THE END ON THE RIGHT. |
| City | Hammond |
| High School District | Tangipahoa Parish |
| MLS Area | No Area |
| Lot Size Square Feet | 10454.4 |
| Carport Y/N | false |
| Home Warranty Y/N | false |
| Property Condition | All Original |
| Building Area Units | Square Feet |
| Primary Bedroom Level | First |
| Living Area Units | Square Feet |
| Builder Name | Dsld, LLC |
| Standard Status | Active |
| Middle/Junior School District | Tangipahoa Parish |
| Elementary School District | Tangipahoa Parish |
| First Bedroom Level | First |
| First Bedroom Width | 9.6 |
| Legal Description | LOT 50A & 50B OF THE PARC SUB PH II SEC 3 & 45 T7SR7E B207 P617 B208 P143 B328 P543 B692 P312 B724 P412-485 B1035 P132-138 B1076 P277 B1087 P502 B1117 P96 B1118 P203 B1136 P72 B1222 P835 B1343 P850 B1367 P22 MAP 724747-487 1076279-518MAP 1077258 111754-96 |
Interior Features
| Flooring | Ceramic Tile,Laminate |
|---|---|
| Fireplace Features | 1 Fireplace,Decorative |
| Kitchen Level | First |
| Air Conditioning Y/N | true |
| Heating Y/N | true |
| Fireplace Y/N | true |
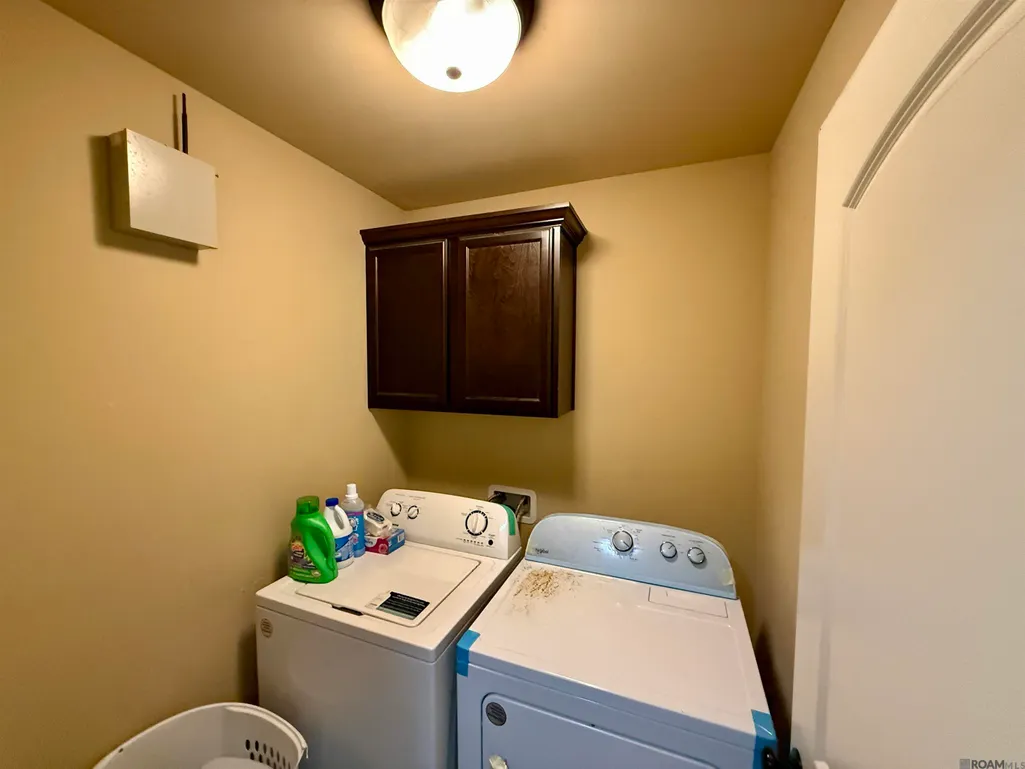
| Laundry Features | Electric Dryer Hookup,Washer Hookup,Inside |
| Total Bedrooms | 3 |
| Living Room Level | First |
| LivingAreaSource | Plans |
| Kitchen Features | Pantry |
| Total Baths | 2 |
| Kitchen Area | 126 |
| Kitchen Width | 10 |
| Living Room Area | 298.8 |
| Living Room Length | 18 |
| Primary Bedroom Area | 149.6 |
| Primary Bedroom Features | En Suite Bath |
| Primary Bedroom Width | 11 |
| Dining Room Level | First |
| Dining Room Area | 159.36 |
Exterior Features
| Exterior Amenities | Lighting |
|---|---|
| Fencing | None |
| Parking Features | 2 Cars Park,Garage,Garage Door Opener |
| Lot Features | Dead-End Lot |
| Water Source | Public |
| Total Parking | 2 |
| Lot Size Area | 10454.4 |
| Foundation Details | Slab |
| Building Area Total | 1895 |
| Lot Dimensions | 96 X 132 X 61 X 97 |
| Lot Size Acres | 0.24 |
Amenities
- Foreclosure
- Views
- Short Sale
- New Construction
- Adult 55+
- Lease To Own
- No HOA Fees
- Furnished
- Primary On Main
- Air Conditioning
- Seller Finance
- Green
- Fixer Upper
- Horse
- Golf
- Fireplace
- Deck
- Garage
- Basement
- Pool
Property vs Single Family Average in 70403
Price
Year Built
 The multiple listing information is provided by the Greater Baton Rouge Association of REALTORS®, Inc. multiple listing service from a copyrighted compilation of listings. The compilation of listings and each individual listing are ©2026 MLS. All Rights Reserved. The information provided is for clients' personal, non-commercial use and may not be used for any purpose other than to identify prospective properties clients may be interested in purchasing. All properties are subject to prior sale
 Copyright © 2026 New Orleans Metropolitan Association of REALTORS®, Inc. All Rights Reserved. The sharing of MLS database, or any portion thereof, with any unauthorized third party is strictly prohibited. Information contained on this site is believed to be reliable; yet, users of this web site are responsible for checking the accuracy, completeness, currency, or suitability of all information. Neither the New Orleans Metropolitan Association of REALTORS®, Inc. nor the Gulf South Real
