
Foreclosure - Primary on Main

Address
21340 Stone Bridge Ct, Denham Springs, LA
Price
$ 975,000
Property Attributes
- MLS#2026008030
- TypeSingle Family
- Listing Status Pending
- ParishLivingston
- CityDenham Springs
- AreaLIV MLS Area 83
- NeighborhoodStonebridge
- Zip70726
- StyleFrench
- Year Built2005
- Price$ 975,000
- Bedrooms5
- Full Bathrooms4
- Half Bathrooms0
- Sqr Footage6342
- Lot Size5.37 Acres
Data Source:
Greater Baton Rouge MLS (GBRAR)
Property Description
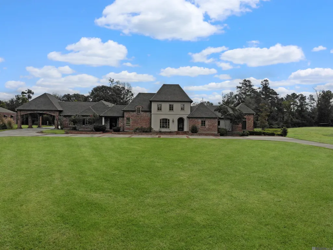
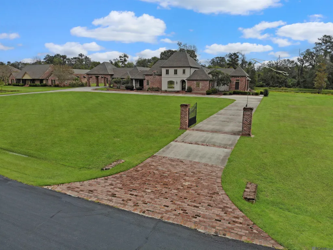
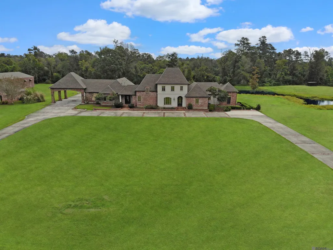
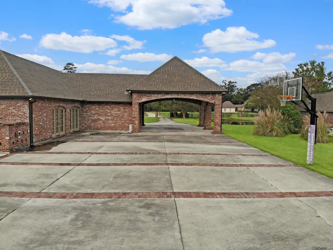
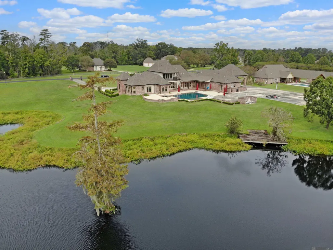
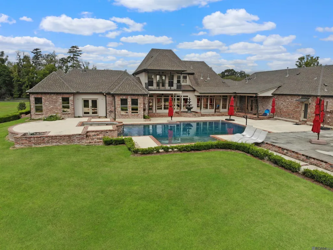
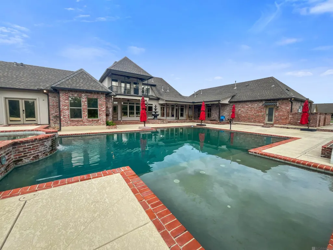
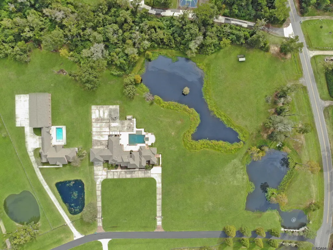
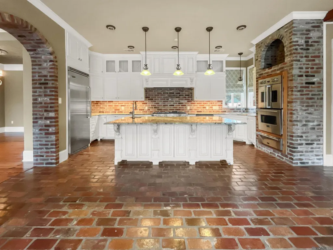
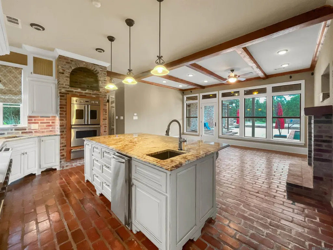
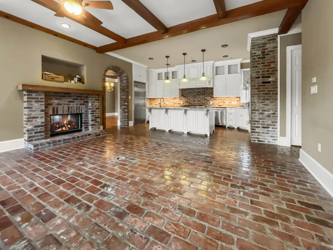
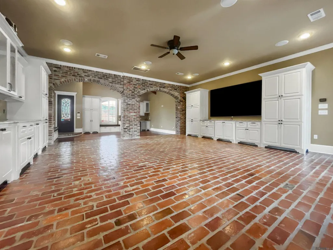
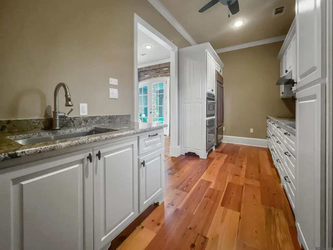
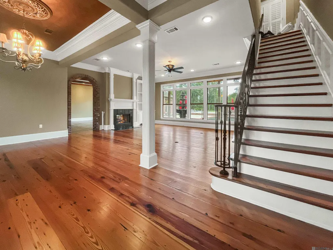
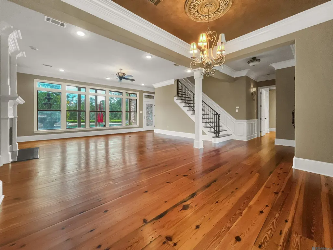
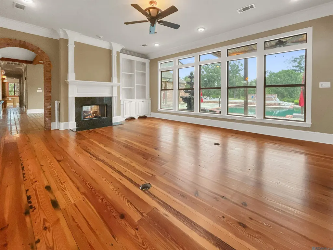
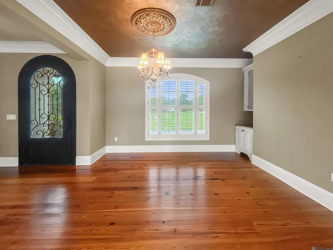
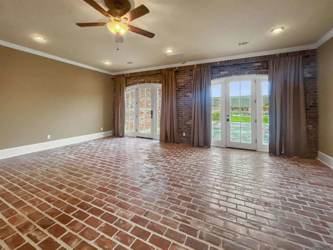
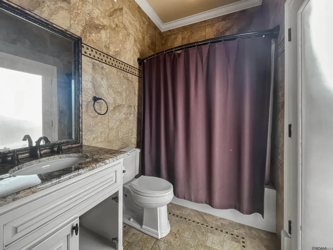
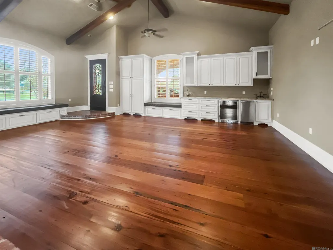
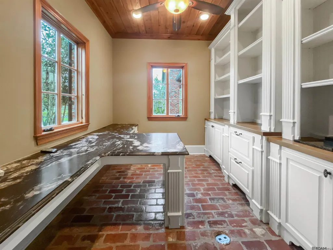
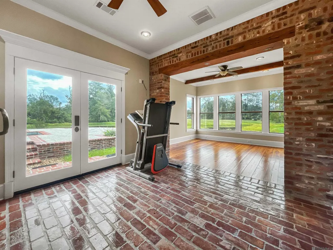
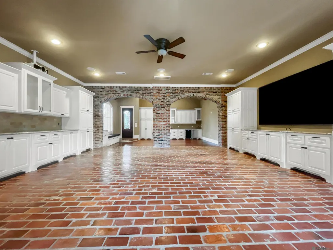
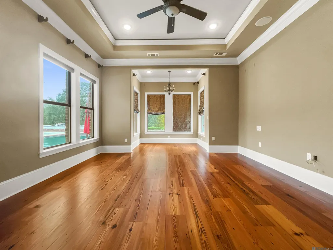
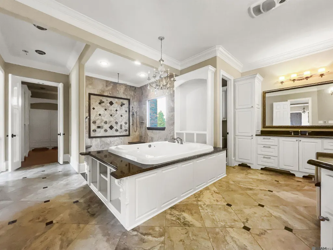
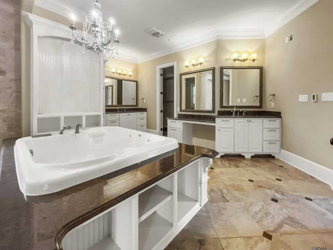
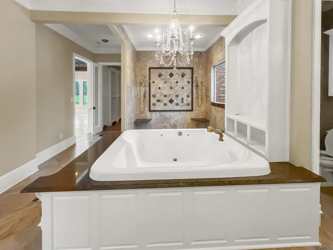
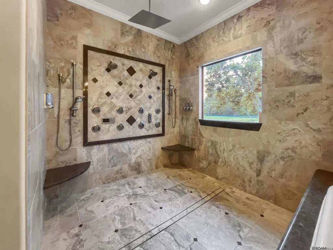
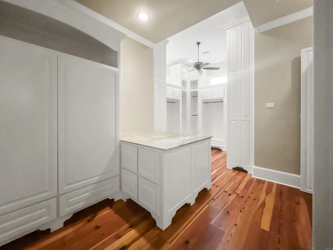
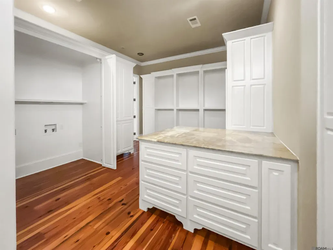
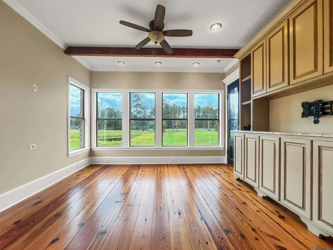
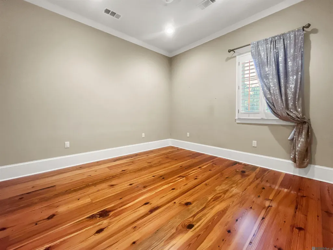
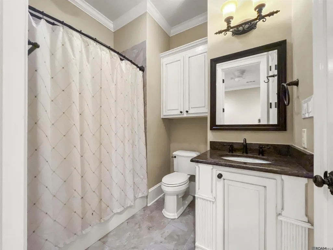
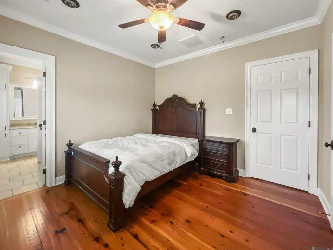
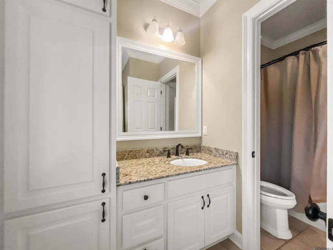
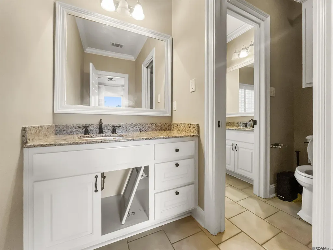
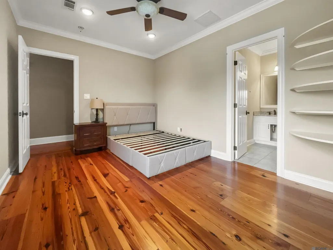
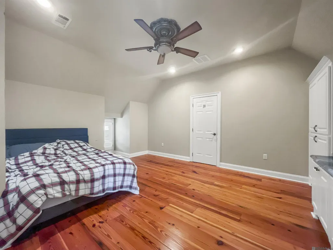
Located in the highly sought-after Stone Bridge subdivision, this 5 bedroom, 4.5 bath estate sits on 5.37 acres on a corner lot, offering a rare combination of space, privacy, and thoughtful design. With over 6,300 square feet, this home immediately stands out for its scale and level of craftsmanship. Defined by sweeping brick arches, soaring timber-beamed ceilings, and a sophisticated mix of antique wood and brick-inlay flooring, the home is rich with character while still feeling warm and inviting throughout. The sprawling floor plan is engineered for both large-scale entertaining and everyday living, featuring two fully equipped kitchens with five ovens, a massive butler’s pantry, a dedicated media room, a home gym, and multiple office suites. While the layout offers a wide range of spaces, it remains grounded and easy to live in, with a natural flow between rooms. The primary suite is a true standout, offering its own sitting area, private office, and direct access to the backyard. The space is highlighted by an oversized custom shower and a dressing room that feels like a private boutique. Dual vanities, a soaking tub, and a well-planned layout complete a bathroom that is both impressive and highly functional. Out back, the setting continues to deliver. Two ponds create a natural backdrop, while the heated saltwater pool with an underwater sound system adds a unique feature rarely found. The extended patio, covered porches, and multiple deck areas provide plenty of room to enjoy the space and take in the surrounding views. With its acreage, architectural detail, and impressive layout, this property offers a rare opportunity in Stone Bridge for those looking for something that truly stands apart.
| Price History | |
|---|---|
| 5/1/2026 | Listed $1,012,000 |
| 5/26/2026 | 4$975,000 |
General Features
| Sewer | Public Sewer |
|---|---|
| Heating | 2 or More Units Heat,Central |
| Cooling | 2 or More Units Cool,Central Air,Ceiling Fan(s) |
| Roof | Shingle |
| Appliances | Gas Cooktop,Dishwasher,Disposal,Microwave,Oven,Stainless Steel Appliance(s) |
| HOA Fee | 1200 |
| Gas Y/N | City/Parish |
| Patio/Porch Features | Covered,Patio: Open,Porch,Patio: Concrete |
| Architectural Style | French |
| Pool Features | In Ground,Salt Water,Heated |
| Security Features | Smoke Detector(s) |
| Construction Materials | Brick Siding,Stucco Siding,Frame |
| Year Built | 2005 |
| Stories Count | 2 |
| Property Subtype | Detached Single Family |
| Assoc Fee Paid Per | Annually |
| County | Livingston |
| New Construction | false |
| Property Type | Residential |
| HOA | true |
| Attached Garage | false |
| Subdivision Name | Stonebridge |
| Full Baths | 4 |
| Status | Pending |
| Directions | From Florida Blvd, turn Right onto 4H Club Road. Continue until nearing Hwy 16. Subdivision on Left. First house on Right. |
| City | Denham Springs |
| High School District | Livingston Parish |
| MLS Area | LIV MLS Area 83 |
| Lot Size Square Feet | 233917.2 |
| Carport Y/N | true |
| Spa Features | Outdoor Hot Tub |
| Home Warranty Y/N | false |
| Virtual Tour | https://youtu.be/GMyvsIL_Z6I |
| Building Area Units | Square Feet |
| Primary Bedroom Level | First |
| Living Area Units | Square Feet |
| Standard Status | Pending |
| Middle/Junior School District | Livingston Parish |
| Elementary School District | Livingston Parish |
| First Bedroom Level | First |
| First Bedroom Width | 12.1 |
| Legal Description | LOT 18 OF STONEBRIDGE SUBD IN SEC 45-8-3 CONTS 5.37 ACRES |
Interior Features
| Interior Amenities | Attic Access,Built-in Features,Ceiling 9'+,Ceiling Varied Heights,Crown Molding |
|---|---|
| Flooring | Brick,Ceramic Tile,Wood |
| Kitchen Level | First |
| Air Conditioning Y/N | true |
| Heating Y/N | true |
| Laundry Features | Inside |
| Total Bedrooms | 5 |
| Living Room Level | First |
| LivingAreaSource | Appraiser |
| Kitchen Features | Granite Counters,Kitchen Island,Pantry,Cabinets Custom Built |
| Total Baths | 5 |
| 1/2 Baths | 1 |
| Primary Bathroom Features | Double Vanity,Dressing Area,2 Closets or More,Walk-In Closet(s),Multi Head Shower,Soaking Tub,Water Closet |
| Kitchen Area | 174.001 |
| Primary on Main | 105.8 |
| Second Bedroom Width | 9.2 |
| Bedroom 3 Area | 143.1 |
| Bedroom 3 Width | 13.5 |
| Living Room Area | 326.781 |
| Primary Bedroom Area | 212.8 |
| Primary Bedroom Features | En Suite Bath,Ceiling 9ft Plus,Ceiling Fan(s),Sitting/Office Area,Split,Master Downstairs |
| Primary Bedroom Width | 14 |
| Dining Room Level | First |
| Dining Room Area | 167.31 |
| Bedroom 3 Level | Second |
| Second Bedroom Level | Second |
Exterior Features
| Exterior Amenities | Balcony,Landscaped,Lighting,Rain Gutters |
|---|---|
| Parking Features | Carport,Driveway |
| Water Source | Public |
| Lot Size Area | 5.37 |
| Foundation Details | Slab |
| Spa | true |
| Building Area Total | 7830 |
| Lot Dimensions | 603x541x87x183x188x175x479 |
| Lot Size Acres | 5.37 |
Amenities
- Foreclosure
- Views
- Short Sale
- New Construction
- Adult 55+
- Lease To Own
- No HOA Fees
- Furnished
- Primary On Main
- Air Conditioning
- Seller Finance
- Green
- Fixer Upper
- Horse
- Golf
- Fireplace
- Deck
- Garage
- Basement
- Pool
Property vs Single Family Average in 70726
Price
Year Built
 The multiple listing information is provided by the Greater Baton Rouge Association of REALTORS®, Inc. multiple listing service from a copyrighted compilation of listings. The compilation of listings and each individual listing are ©2026 MLS. All Rights Reserved. The information provided is for clients' personal, non-commercial use and may not be used for any purpose other than to identify prospective properties clients may be interested in purchasing. All properties are subject to prior sale
 Copyright © 2026 New Orleans Metropolitan Association of REALTORS®, Inc. All Rights Reserved. The sharing of MLS database, or any portion thereof, with any unauthorized third party is strictly prohibited. Information contained on this site is believed to be reliable; yet, users of this web site are responsible for checking the accuracy, completeness, currency, or suitability of all information. Neither the New Orleans Metropolitan Association of REALTORS®, Inc. nor the Gulf South Real
