
Price Reduction - Primary on Main
Address
7429 Magnolia Garden Ct, Denham Springs, LA
Price
$ 280,000
Property Attributes
- MLS#2026008774
- TypeSingle Family
- Listing Status Active
- ParishLivingston
- CityDenham Springs
- AreaLIV MLS Area 81
- NeighborhoodMagnolia Garden
- Zip70706
- StyleFrench
- Year Built2007
- Price$ 280,000
- Bedrooms3
- Full Bathrooms2
- Half Bathrooms0
- Sqr Footage1868
- Lot Size0.11 Acres
Data Source:
Greater Baton Rouge MLS (GBRAR)
Property Description
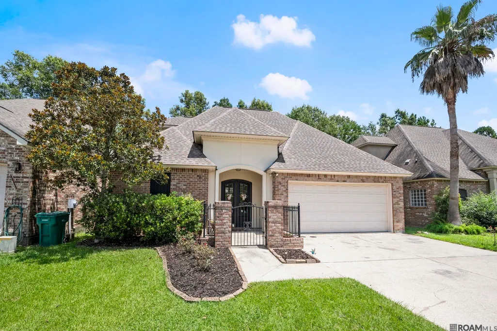
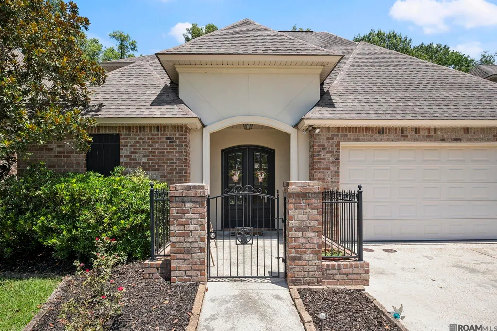
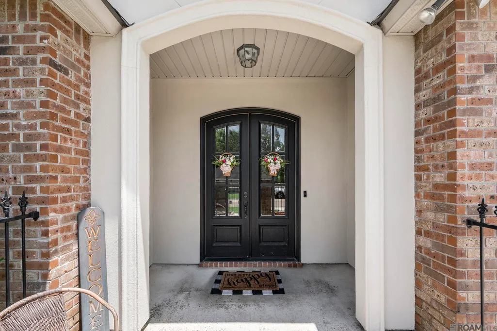
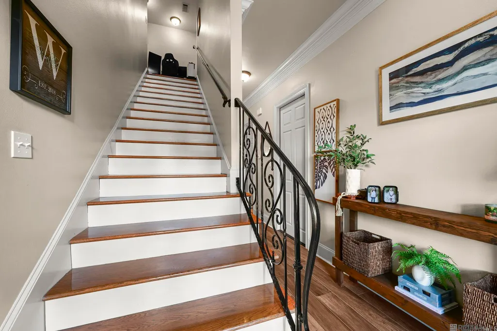
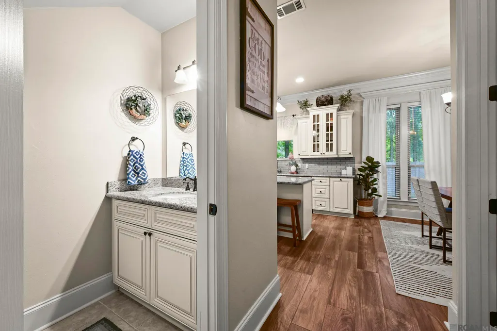
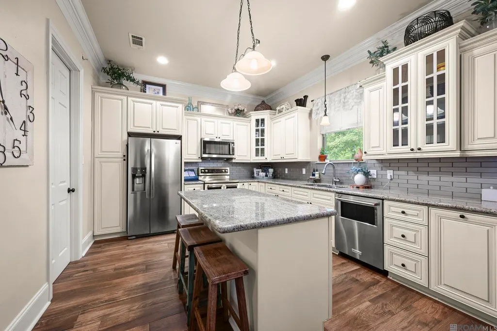
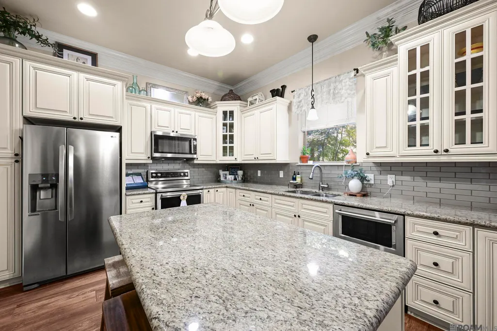
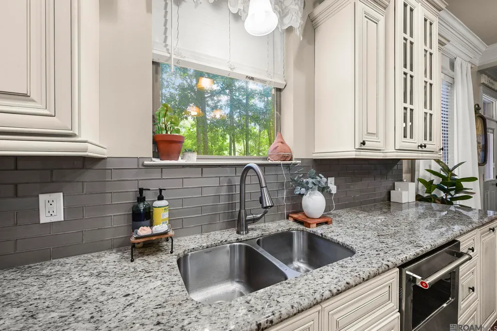
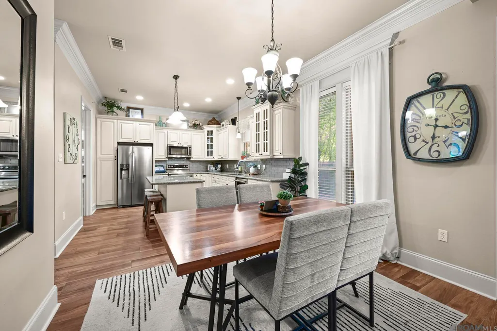
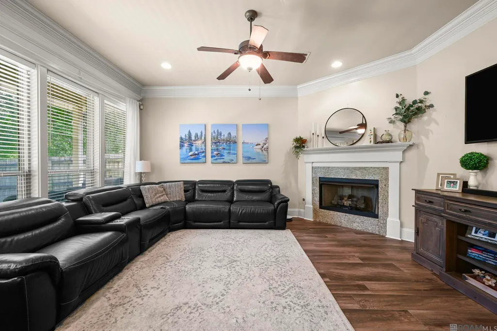
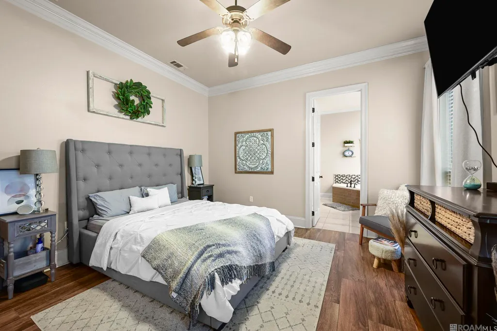
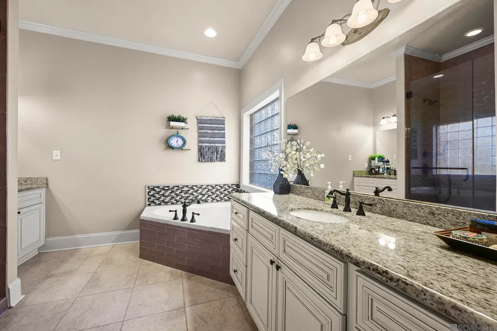
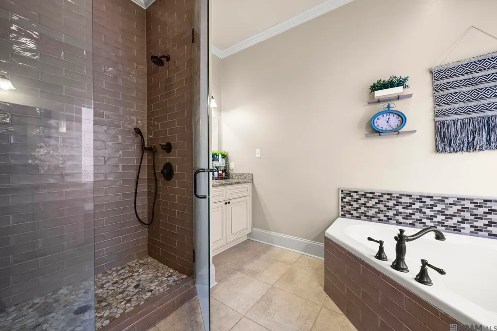
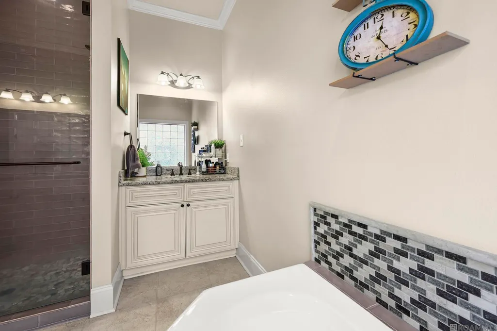
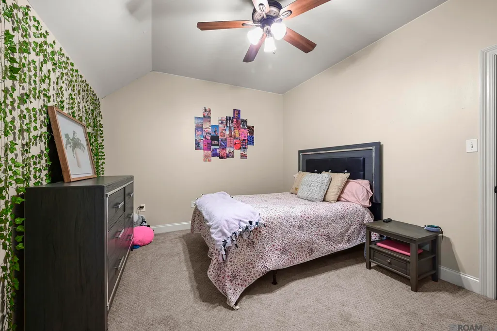
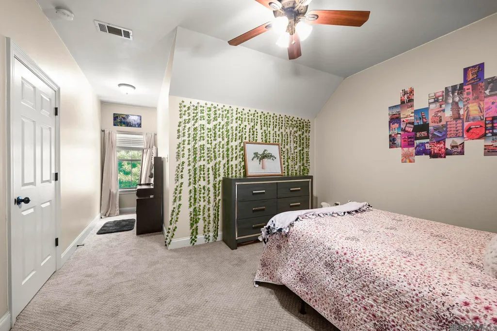
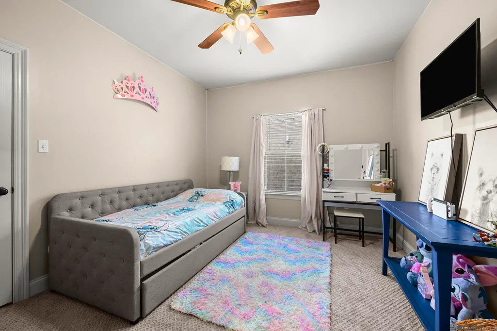
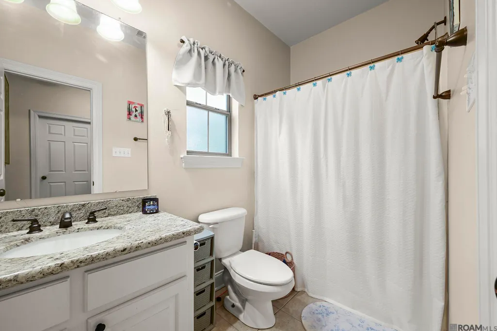
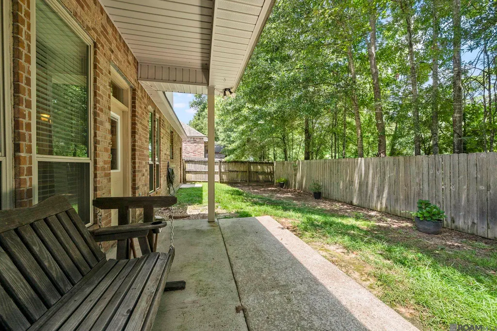
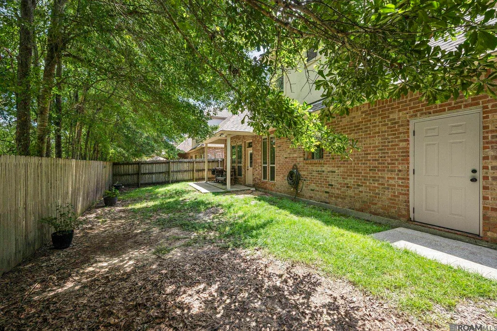
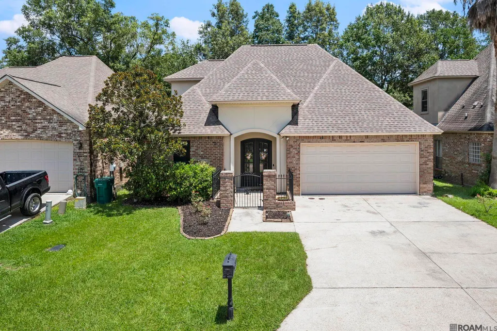
Welcome to this beautifully designed 3-bedroom, 2.5-bathroom home nestled in a quiet one-street neighborhood. From the moment you arrive, you’re greeted by elegant French-style front doors that set the tone for the refined features found throughout. The heart of the home is the stunning kitchen, boasting granite countertops throughout, a large central island, stainless steel appliances, custom cabinetry, and abundant counter and storage space. Recessed lighting adds a warm ambiance to both the kitchen and the open living area, which also features a cozy ventless gas fireplace and triple crown moulding. The primary suite is conveniently located downstairs and offers a luxurious retreat with a spacious walk-in closet, en suite bath, double vanity, multi-head shower, and a relaxing corner garden soaking tub. Additional bedrooms are located upstairs for added privacy, and there’s also a convenient half bath on the main floor for guests. Step outside to enjoy the fully fenced backyard—perfect for pets, kids, or outdoor entertaining. With 9+ foot ceilings, ceramic tile flooring, and thoughtful design details throughout, this home checks all the boxes. Flood policy is transferable! Declaration page attached in MLS docs. Don’t miss your chance to own this gem in a peaceful, private setting! Schedule your tour today!
| Price History | |
|---|---|
| 5/13/2026 | Listed $289,000 |
| 6/19/2026 | 1$285,000 |
| 8/25/2026 | 2$280,000 |
General Features
| Sewer | Public Sewer |
|---|---|
| Heating | Central |
| Cooling | Central Air,Ceiling Fan(s) |
| Roof | Shingle |
| Appliances | Dryer,Washer,Electric Cooktop,Dishwasher,Disposal,Microwave,Range/Oven,Refrigerator,Stainless Steel Appliance(s) |
| Gas Y/N | City/Parish |
| Patio/Porch Features | Covered,Porch,Patio: Concrete |
| Architectural Style | French |
| Security Features | Smoke Detector(s) |
| Construction Materials | Brick Siding,Frame |
| Year Built | 2007 |
| Stories Count | 2 |
| Property Subtype | Detached Single Family |
| Assoc Fee Paid Per | Annually |
| County | Livingston |
| New Construction | false |
| Property Type | Residential |
| Attached Garage | false |
| Subdivision Name | Magnolia Garden |
| Garage Y/N | true |
| Full Baths | 2 |
| Status | Active |
| Directions | HWY 16 NORTH, 1 MILE PAST D.S. HIGH, LEFT ON MAGNOLIA BEACH RD, 1 MILE TO RIGHT ON MAGNOLIA GARDEN COURT |
| City | Denham Springs |
| High School District | Livingston Parish |
| MLS Area | LIV MLS Area 81 |
| Lot Size Square Feet | 4791.6 |
| Carport Y/N | false |
| Home Warranty Y/N | false |
| Building Area Units | Square Feet |
| Primary Bedroom Level | First |
| Living Area Units | Square Feet |
| Standard Status | Active |
| Middle/Junior School District | Livingston Parish |
| Elementary School District | Livingston Parish |
| First Bedroom Level | Second |
| First Bedroom Width | 11.8 |
| Legal Description | LOT 6 OF MAGNOLIA GARDEN IN SEC 74-6-2 |
Interior Features
| Interior Amenities | Ceiling 9'+,Ceiling Varied Heights,Crown Molding |
|---|---|
| Flooring | Carpet,Ceramic Tile |
| Fireplace Features | 1 Fireplace,Gas Log,Ventless |
| Kitchen Level | First |
| Air Conditioning Y/N | true |
| Heating Y/N | true |
| Fireplace Y/N | true |
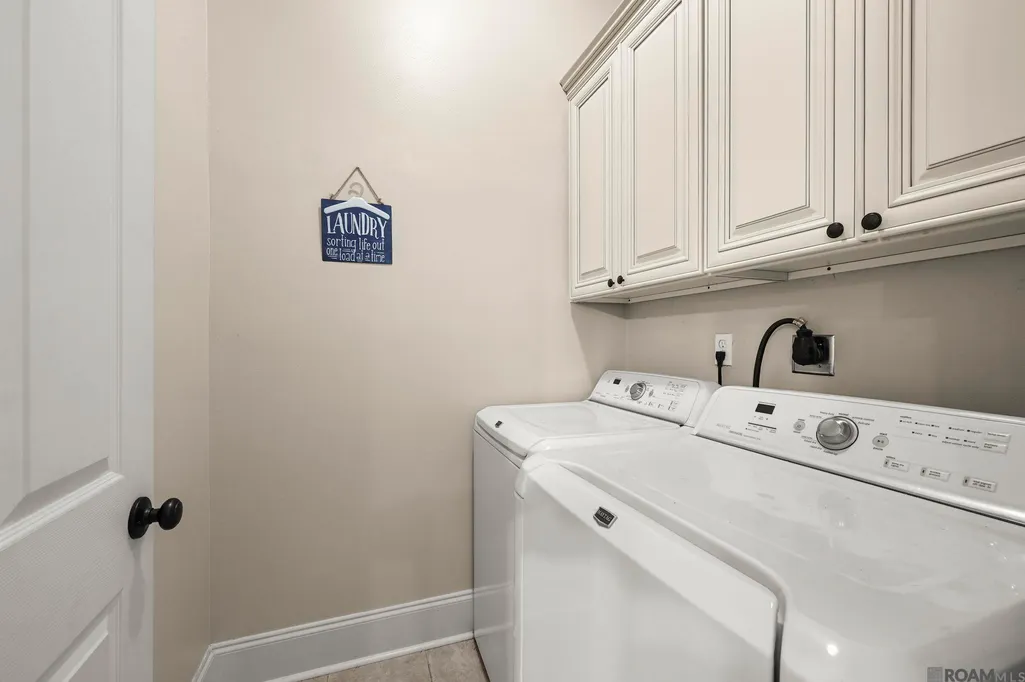
| Laundry Features | Inside,Washer/Dryer Hookups |
| Total Bedrooms | 3 |
| Living Room Level | First |
| LivingAreaSource | Estimated |
| Kitchen Features | Granite Counters,Kitchen Island,Pantry,Cabinets Custom Built |
| Total Baths | 3 |
| 1/2 Baths | 1 |
| Primary Bathroom Features | Double Vanity,Multi Head Shower,Separate Shower,Soaking Tub |
| Kitchen Area | 156 |
| Kitchen Length | 13 |
| Kitchen Width | 12 |
| Dining Room Area | 12 |
| Living Room Area | 342 |
| Living Room Length | 18 |
| Living Room Width | 19 |
| Primary Bedroom Area | 211.68 |
| Primary Bedroom Features | En Suite Bath,Ceiling 9ft Plus,Ceiling Fan(s),Walk-In Closet(s),Master Downstairs |
| Primary Bedroom Width | 14.7 |
| Dining Room Level | First |
| Dining Room Area | 122.4 |
Exterior Features
| Exterior Amenities | Landscaped |
|---|---|
| Fencing | Full,Wood,Wrought Iron |
| Parking Features | 2 Cars Park,Garage,Concrete,Garage Door Opener |
| Water Source | Public |
| Total Parking | 2 |
| Lot Size Area | 4791.6 |
| Foundation Details | Slab |
| Building Area Total | 2424 |
| Lot Dimensions | 60 x 80 |
| Lot Size Acres | 0.11 |
Amenities
- Foreclosure
- Views
- Short Sale
- New Construction
- Adult 55+
- Lease To Own
- No HOA Fees
- Furnished
- Primary On Main
- Air Conditioning
- Seller Finance
- Green
- Fixer Upper
- Horse
- Golf
- Fireplace
- Deck
- Garage
- Basement
- Pool
Property vs Single Family Average in 70706
Price
Year Built
 The multiple listing information is provided by the Greater Baton Rouge Association of REALTORS®, Inc. multiple listing service from a copyrighted compilation of listings. The compilation of listings and each individual listing are ©2026 MLS. All Rights Reserved. The information provided is for clients' personal, non-commercial use and may not be used for any purpose other than to identify prospective properties clients may be interested in purchasing. All properties are subject to prior sale
 Copyright © 2026 New Orleans Metropolitan Association of REALTORS®, Inc. All Rights Reserved. The sharing of MLS database, or any portion thereof, with any unauthorized third party is strictly prohibited. Information contained on this site is believed to be reliable; yet, users of this web site are responsible for checking the accuracy, completeness, currency, or suitability of all information. Neither the New Orleans Metropolitan Association of REALTORS®, Inc. nor the Gulf South Real
