
Price Reduction - Primary on Main
Address
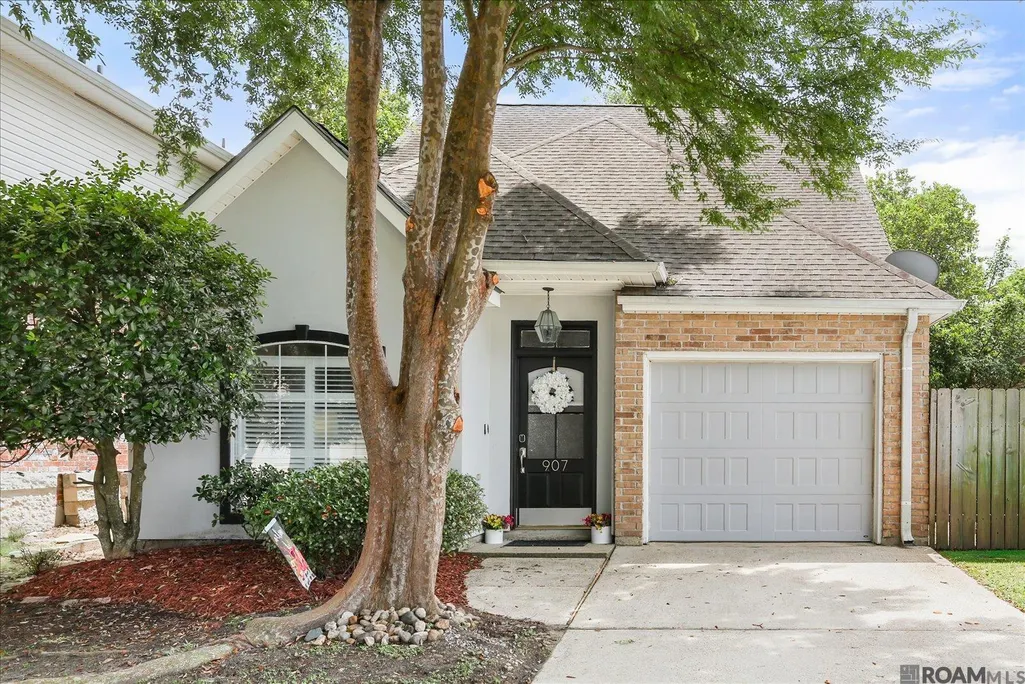
907 Saint Julien Drive, Kenner, LA
Price
$ 311,900
Property Attributes
- MLS#2026010734
- TypeSingle Family
- Listing Status Active
- ParishJefferson
- CityKenner
- AreaNo Area
- NeighborhoodChateau Estates North
- Zip70065
- StyleTraditional
- Year Built1998
- Price$ 311,900
- Bedrooms3
- Full Bathrooms2
- Half Bathrooms0
- Sqr Footage1813
- Lot Size0.07 Acres
Data Source:
Greater Baton Rouge MLS (GBRAR)
Property Description
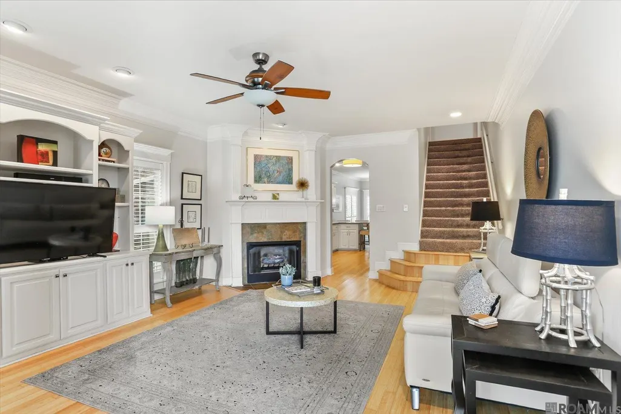
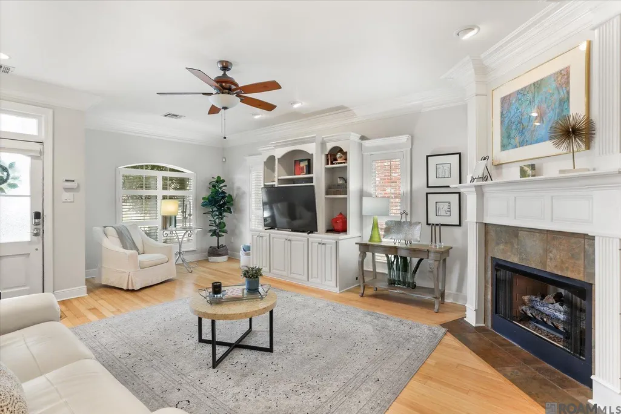
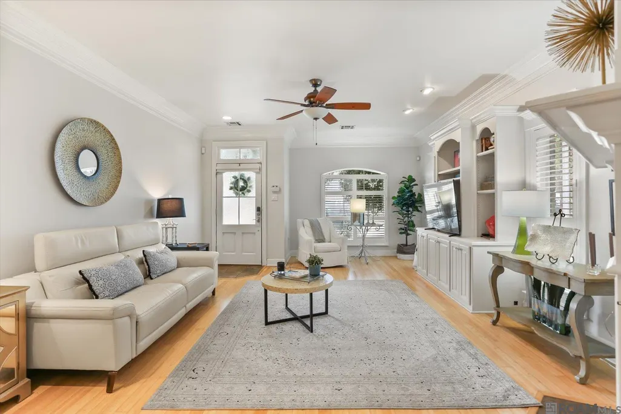
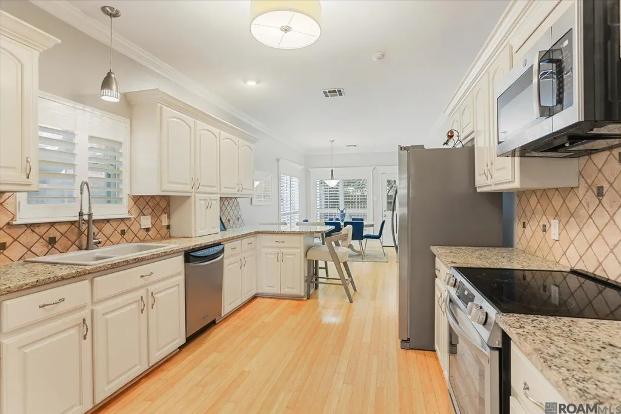
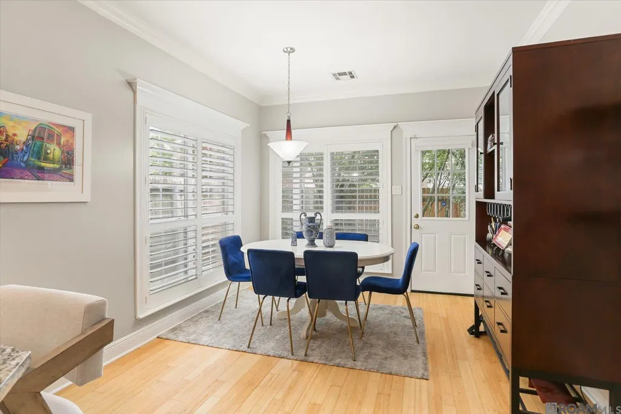
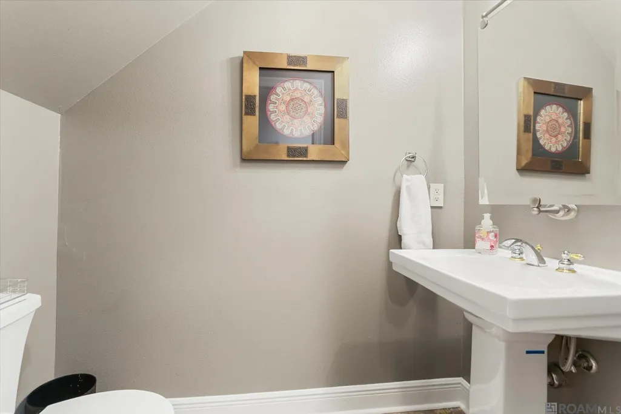
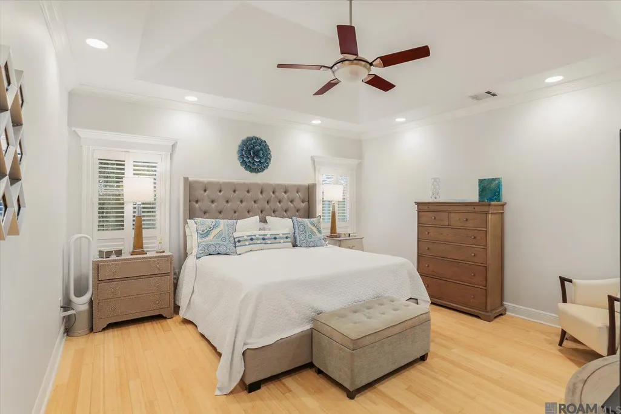
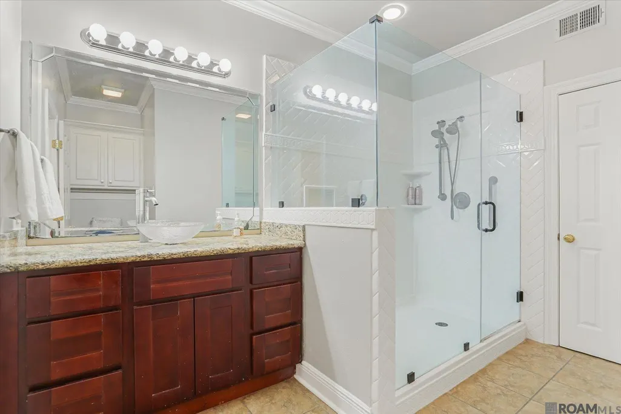
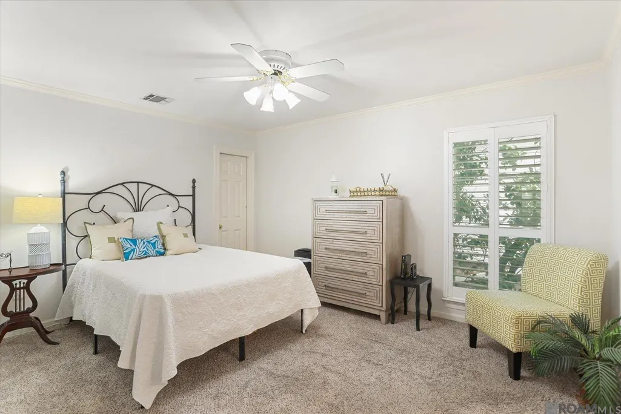
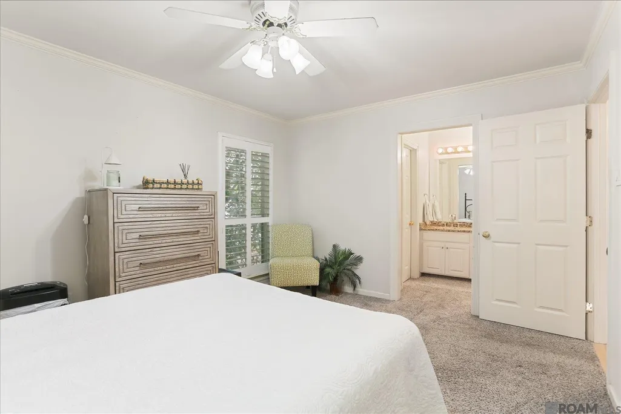
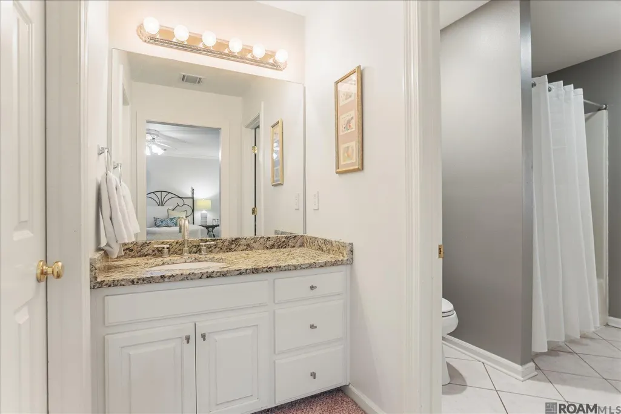
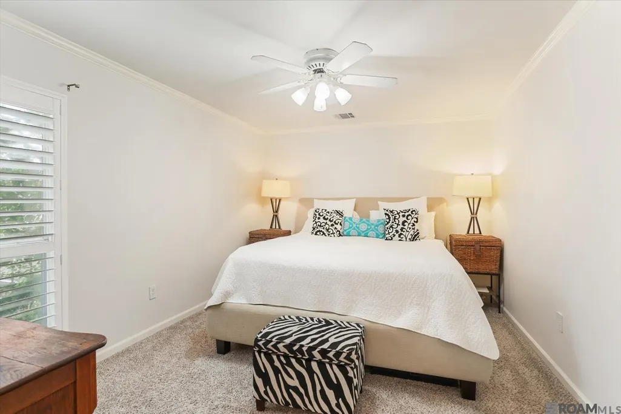
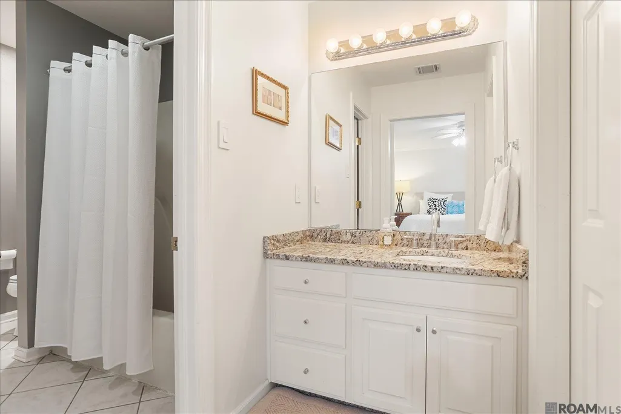
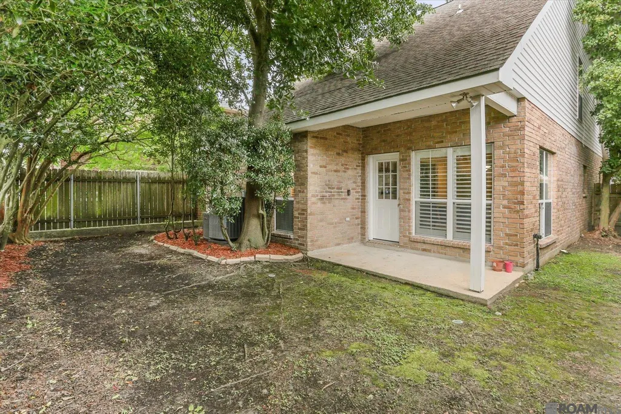
Welcome home to this charming 3-bedroom, 2.5-bath residence offering a functional layout and low-maintenance living! Beautiful wood flooring flows throughout the main living areas, while the inviting living room features a cozy gas fireplace, custom built-ins, and an abundance of natural light. The kitchen is well-appointed with granite countertops, a tile backsplash, stainless steel appliances, and plenty of cabinet space. The spacious primary suite is located on the first floor and provides a private retreat with granite countertops, a vessel sink, a large walk-in shower, and a generous sized walk-in closet. Upstairs, you'll find two oversized bedrooms connected by a convenient Jack and Jill bath, offering plenty of space for family or guests. Step outside to enjoy the covered patio overlooking mature landscaping and shade trees, creating the perfect setting for relaxing or entertaining. HOA dues include lawn maintenance, access to the community pool, and clubhouse amenities, making this home ideal for those seeking comfort and easy living. This move-in ready home is in a great location convenient to shopping, restaurants and quick access to I10! The association fee is $97.00 a month the association is treated like a condo association although you own your own detached home and lot. Flood Zone X! Seller has an elective flood policy.
| Price History | |
|---|---|
| 6/11/2026 | Listed $324,900 |
| 7/16/2026 | 2$319,900 |
| 9/8/2026 | 3$311,900 |
General Features
| Sewer | Public Sewer |
|---|---|
| Heating | Central,Electric |
| Cooling | Central Air,Ceiling Fan(s) |
| Roof | Shingle |
| Appliances | Electric Cooktop,Dishwasher,Disposal,Microwave,Range/Oven,Stainless Steel Appliance(s) |
| HOA Fee | 1164 |
| Gas Y/N | Atmos |
| Association Fee Includes | Pool HOA |
| Patio/Porch Features | Covered,Patio: Concrete |
| Architectural Style | Traditional |
| Security Features | Security System,Smoke Detector(s) |
| Construction Materials | Brick Siding,Brick,Stucco |
| Year Built | 1998 |
| Stories Count | 2 |
| Property Subtype | Detached Single Family |
| Assoc Fee Paid Per | Annually |
| County | Jefferson |
| New Construction | false |
| Property Type | Residential |
| HOA | true |
| Attached Garage | false |
| Subdivision Name | Chateau Estates North |
| Garage Y/N | true |
| Full Baths | 2 |
| Status | Active |
| Directions | FROM CHATEAU BLVD GOING NORTH TOWARDS THE LAKE TURN LEFT ON ST JULIEN |
| City | Kenner |
| High School District | Jefferson Parish |
| MLS Area | No Area |
| Lot Size Square Feet | 3049.2 |
| Carport Y/N | false |
| Home Warranty Y/N | false |
| Virtual Tour | https://unbranded.visithome.ai/L3rqQEmZx6FxHDM8gEHpJs?mu=ft |
| Building Area Units | Square Feet |
| Primary Bedroom Level | First |
| Living Area Units | Square Feet |
| Standard Status | Active |
| Middle/Junior School District | Jefferson Parish |
| Elementary School District | Jefferson Parish |
| First Bedroom Level | Second |
| First Bedroom Width | 14.3 |
Interior Features
| Interior Amenities | Built-in Features,Ceiling 9'+,Crown Molding |
|---|---|
| Flooring | Carpet,Ceramic Tile,Wood |
| Fireplace Features | 1 Fireplace,Gas Log |
| Kitchen Level | First |
| Air Conditioning Y/N | true |
| Heating Y/N | true |
| Window Features | Window Treatments |
| Fireplace Y/N | true |
| Total Bedrooms | 3 |
| Living Room Level | First |
| LivingAreaSource | Appraiser |
| Kitchen Features | Granite Counters |
| Total Baths | 3 |
| 1/2 Baths | 1 |
| Primary Bathroom Features | Walk-In Closet(s),Shower Only |
| Kitchen Area | 163.9 |
| Kitchen Length | 11 |
| Living Room Area | 374.46 |
| Primary Bedroom Area | 280.5 |
| Primary Bedroom Features | En Suite Bath,Ceiling Fan(s),Master Downstairs |
| Primary Bedroom Length | 15 |
| Primary Bedroom Width | 18.7 |
Exterior Features
| Exterior Amenities | Landscaped,Lighting |
|---|---|
| Fencing | Full,Wood |
| Parking Features | Garage,Driveway,Garage Door Opener |
| Water Source | Public |
| Lot Size Area | 3049.2 |
| Foundation Details | Slab |
| Building Area Total | 2141 |
| Lot Dimensions | 38x90 |
| Lot Size Acres | 0.07 |
Amenities
- Foreclosure
- Views
- Short Sale
- New Construction
- Adult 55+
- Lease To Own
- No HOA Fees
- Furnished
- Primary On Main
- Air Conditioning
- Seller Finance
- Green
- Fixer Upper
- Horse
- Golf
- Fireplace
- Deck
- Garage
- Basement
- Pool
Property vs Single Family Average in 70065
Price
Year Built
 The multiple listing information is provided by the Greater Baton Rouge Association of REALTORS®, Inc. multiple listing service from a copyrighted compilation of listings. The compilation of listings and each individual listing are ©2026 MLS. All Rights Reserved. The information provided is for clients' personal, non-commercial use and may not be used for any purpose other than to identify prospective properties clients may be interested in purchasing. All properties are subject to prior sale
 Copyright © 2026 New Orleans Metropolitan Association of REALTORS®, Inc. All Rights Reserved. The sharing of MLS database, or any portion thereof, with any unauthorized third party is strictly prohibited. Information contained on this site is believed to be reliable; yet, users of this web site are responsible for checking the accuracy, completeness, currency, or suitability of all information. Neither the New Orleans Metropolitan Association of REALTORS®, Inc. nor the Gulf South Real
