
Address
28025 Foxfire Ave, Walker, LA
Price
$ 274,900
Property Attributes
- MLS#2026015537
- TypeSingle Family
- Listing Status Active
- ParishLivingston
- CityWalker
- AreaLIV MLS Area 82
- NeighborhoodWolf Point
- Zip70785
- StyleTraditional
- Year Built2001
- Price$ 274,900
- Bedrooms3
- Full Bathrooms2
- Half Bathrooms0
- Sqr Footage1721
- Lot Size0.246 Acres
Data Source:
Greater Baton Rouge MLS (GBRAR)
Property Description
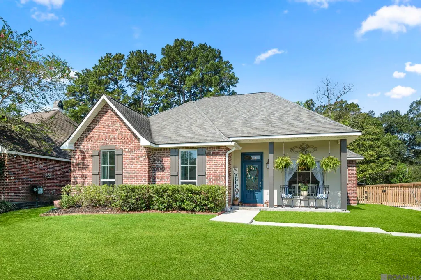
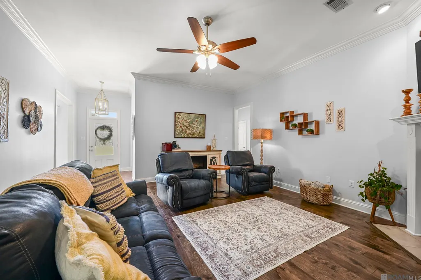
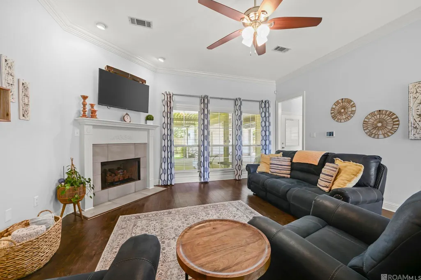
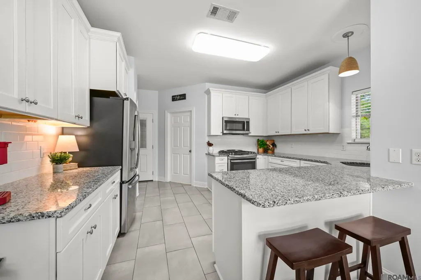
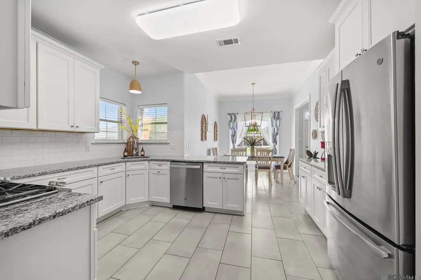
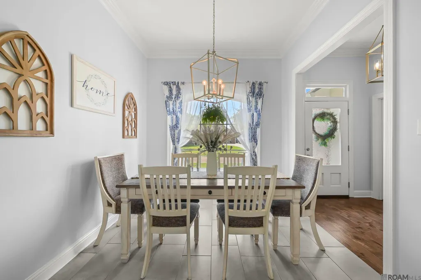
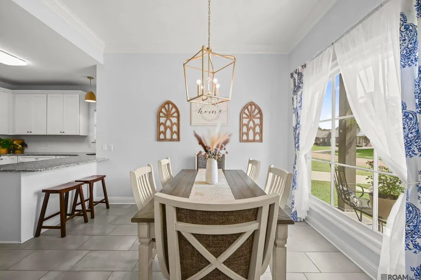
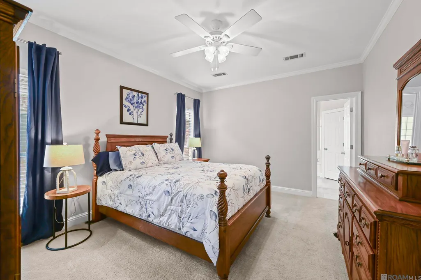
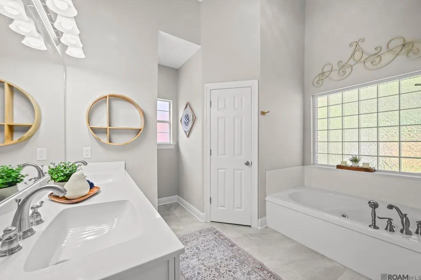
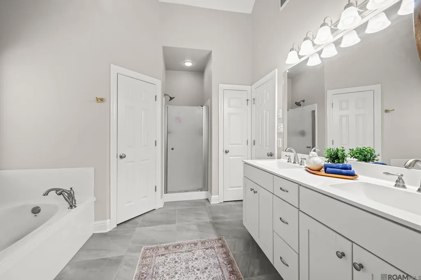
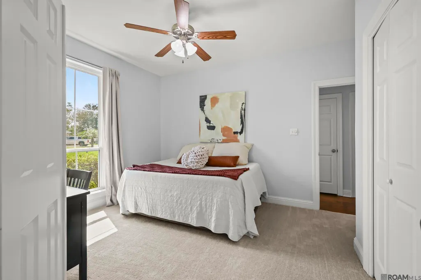
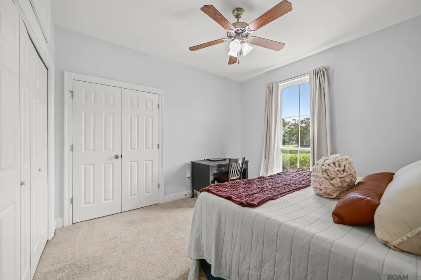
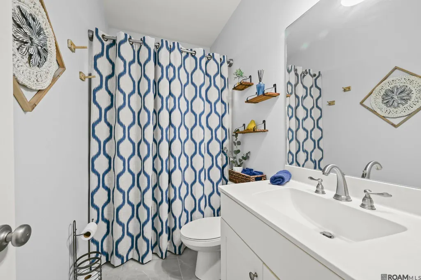
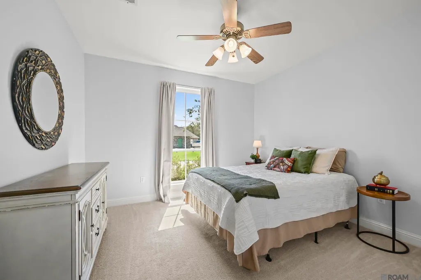
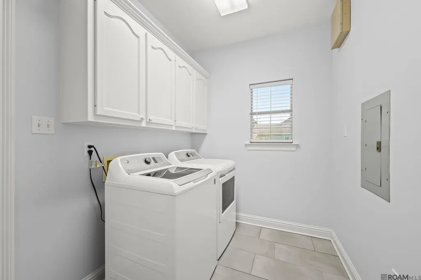
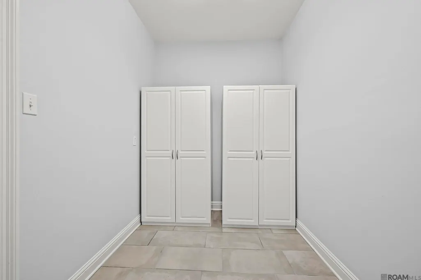
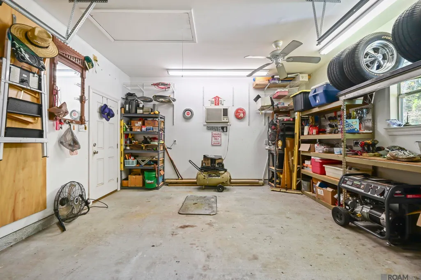
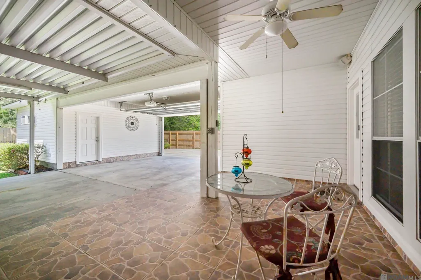
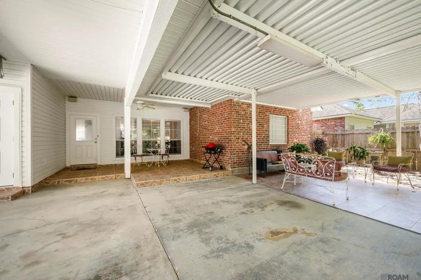
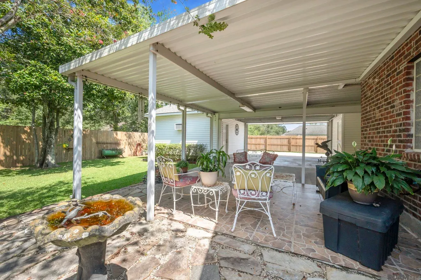
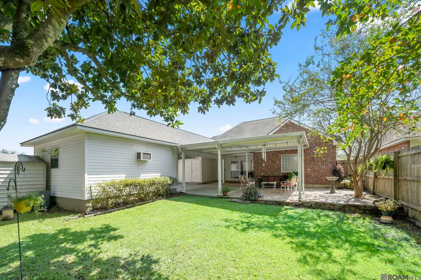
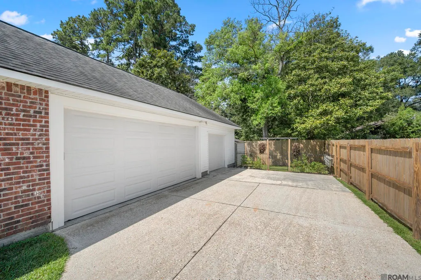
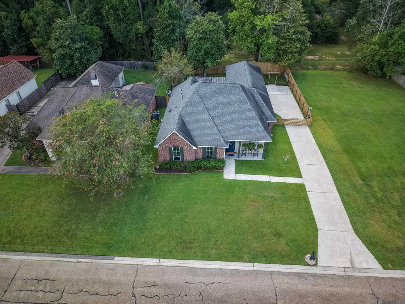
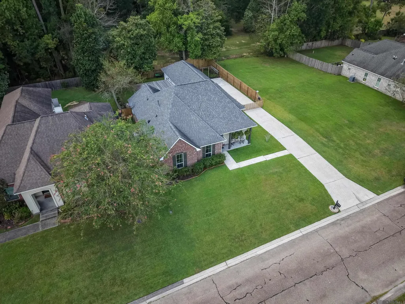
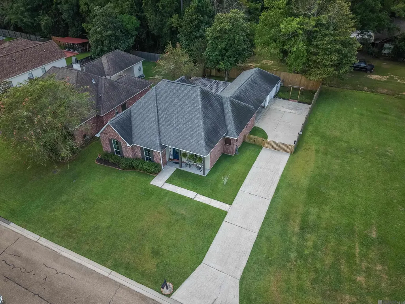
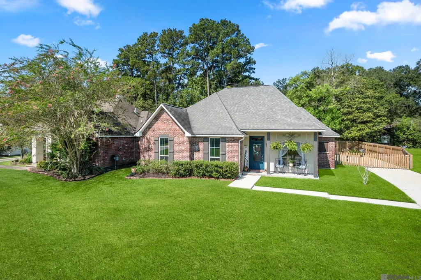
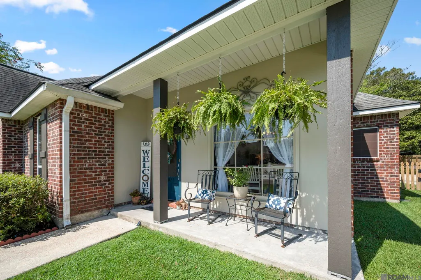
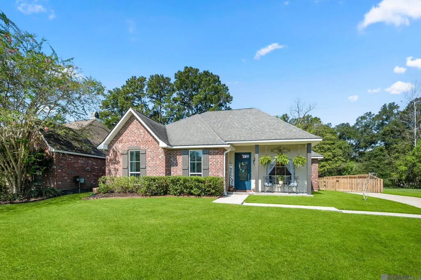
Welcome to this beautifully maintained 3 bedroom, 2 bath home in Walker, where comfort, functionality, and inviting outdoor living come together. Inside, the spacious living room welcomes you with hand scraped wood floors, a cozy corner fireplace, and an abundance of natural light from large windows overlooking the backyard. One of the home’s most charming features is the dining area, where an oversized picture window fills the space with natural light and creates a beautiful setting for everyday meals and special gatherings. The kitchen is designed for both daily living and entertaining with granite countertops, a gas range, generous pantry, and a charming corner sink positioned beneath windows overlooking the front yard. The primary suite offers a relaxing retreat with an en suite bath featuring dual vanities, a separate shower, jetted tub, and two closets. The additional bedrooms provide comfortable space for family or guests, with built in storage above the closets for added functionality. A versatile mudroom located near the laundry room adds even more flexibility and can easily serve as a home office, hobby space, or convenient drop zone. Outside, the expansive covered patio overlooks the lush backyard and provides an ideal setting for morning coffee, weekend cookouts, or gatherings with family and friends. Another standout feature is the attached third garage bay and workshop, offering space for a vehicle along with plenty of room for hobbies, projects, equipment, or additional storage. An electric security gate provides added privacy and peace of mind. Conveniently located off Pendarvis Lane with easy access to I-12, Highway 190, restaurants, shopping, and more, this thoughtfully maintained home is truly move in ready. Come take a look and fall in love with your new home!
| Price History | |
|---|---|
| 8/22/2026 | Listed $274,900 |
General Features
| Sewer | Public Sewer |
|---|---|
| Heating | Central |
| Cooling | Central Air,Ceiling Fan(s) |
| Utilities | Cable Connected |
| Roof | Shingle |
| Appliances | Gas Stove Con,Dishwasher,Disposal,Microwave,Range/Oven,Self Cleaning Oven,Gas Water Heater |
| HOA Fee | 75 |
| Gas Y/N | Other |
| Association Fee Includes | Maint Subd Entry HOA |
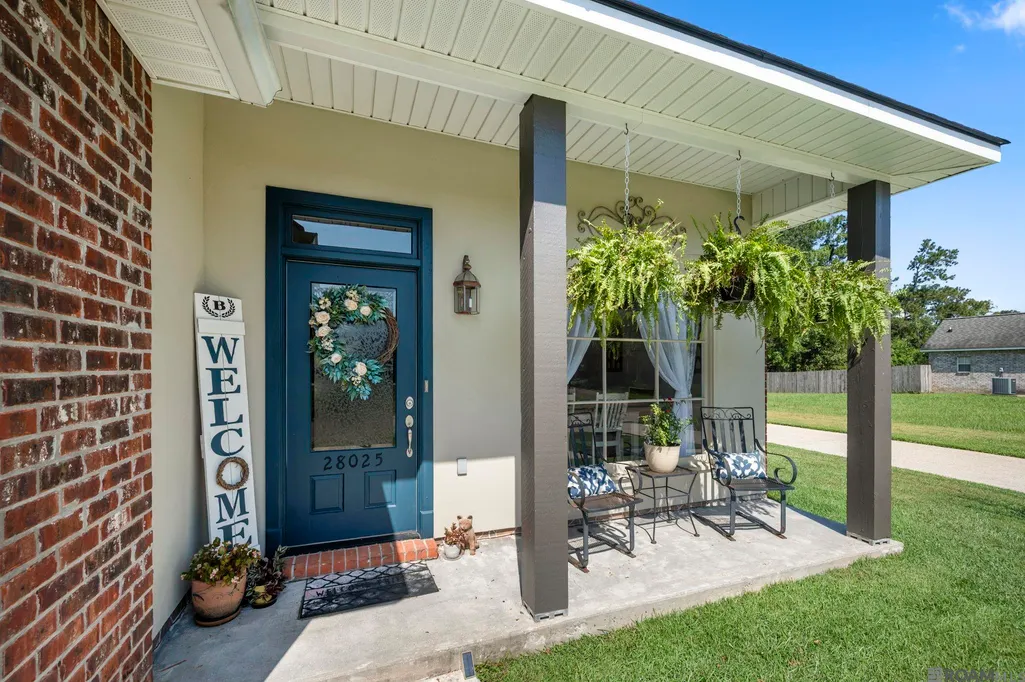
| Patio/Porch Features | Covered,Patio: Concrete |
| Architectural Style | Traditional |
| Security Features | Security System,Smoke Detector(s) |
| Construction Materials | Vinyl Siding,Brick |
| Year Built | 2001 |
| Stories Count | 1 |
| Property Subtype | Detached Single Family |
| Assoc Fee Paid Per | Annually |
| County | Livingston |
| New Construction | false |
| Property Type | Residential |
| HOA | true |
| Attached Garage | false |
| Subdivision Name | Wolf Point |
| Garage Y/N | true |
| Other Structures | Storage Shed/Bldg. |
| Full Baths | 2 |
| Status | Active |
| Directions | I-12 - Walker Exit Turn left on Pendarvis between McDonald's & Burger King - 2nd right onto Foxfire Ave. |
| City | Walker |
| High School District | Livingston Parish |
| MLS Area | LIV MLS Area 82 |
| Lot Size Square Feet | 10715.76 |
| Carport Y/N | true |
| Home Warranty Y/N | false |
| Virtual Tour | https://www.zillow.com/view-imx/cc0490b7-f086-4e1d-b407-5bed0f0fcab0?initialViewType=pano |
| Building Area Units | Square Feet |
| Primary Bedroom Level | First |
| Living Area Units | Square Feet |
| Standard Status | Active |
| Middle/Junior School District | Livingston Parish |
| Elementary School District | Livingston Parish |
| First Bedroom Level | First |
| First Bedroom Width | 12.11 |
| Legal Description | Lot 58 Of Wolfpoint 2nd Filing Sec 36-6-3 & 1-7-3 |
Interior Features
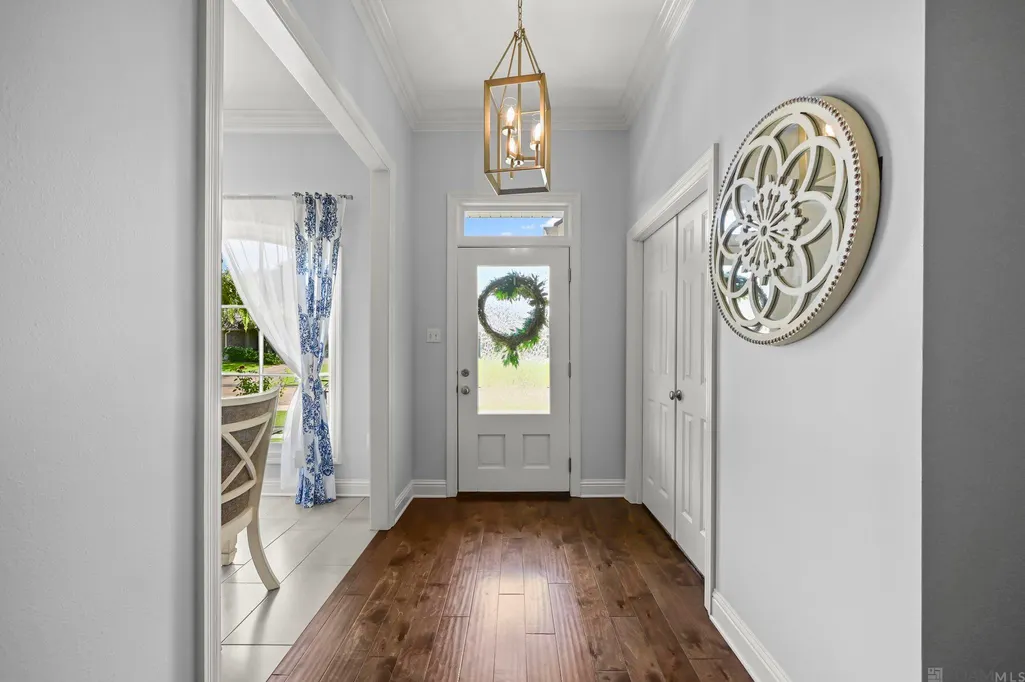
| Interior Amenities | Attic Access,Ceiling 9'+,Crown Molding |
|---|---|
| Flooring | Carpet,Ceramic Tile,Wood |
| Fireplace Features | 1 Fireplace,Ventless |
| Kitchen Level | First |
| Air Conditioning Y/N | true |
| Heating Y/N | true |
| Window Features | Window Treatments |
| Fireplace Y/N | true |
| Laundry Features | Electric Dryer Hookup,Washer Hookup,Gas Dryer Hookup,Inside,Washer/Dryer Hookups |
| Total Bedrooms | 3 |
| Living Room Level | First |
| LivingAreaSource | Estimated |
| Kitchen Features | Granite Counters,Pantry,Cabinets Factory Built |
| Total Baths | 2 |
| Primary Bathroom Features | Double Vanity,Walk-In Closet(s),Separate Shower |
| Kitchen Area | 166.11 |
| Living Room Area | 294.813 |
| Primary Bedroom Area | 172.02 |
| Primary Bedroom Features | En Suite Bath,Ceiling 9ft Plus,Ceiling Fan(s) |
| Primary Bedroom Width | 12.2 |
Exterior Features
| Exterior Amenities | Landscaped,Rain Gutters |
|---|---|
| Fencing | Full,Privacy,Wood |
| Parking Features | 2 Cars Park,3 Cars Park,Carport Rear Park,Garage Faces Rear,Driveway,Garage Door Opener |
| Water Source | Public |
| Total Parking | 5 |
| Lot Size Area | 10715.76 |
| Foundation Details | Slab |
| Building Area Total | 2651 |
| Lot Dimensions | 70 x 153 |
| Lot Size Acres | 0.246 |
Amenities
- Foreclosure
- Views
- Short Sale
- New Construction
- Adult 55+
- Lease To Own
- No HOA Fees
- Furnished
- Primary On Main
- Air Conditioning
- Seller Finance
- Green
- Fixer Upper
- Horse
- Golf
- Fireplace
- Deck
- Garage
- Basement
- Pool
Property vs Single Family Average in 70785
Price
Year Built
 The multiple listing information is provided by the Greater Baton Rouge Association of REALTORS®, Inc. multiple listing service from a copyrighted compilation of listings. The compilation of listings and each individual listing are ©2026 MLS. All Rights Reserved. The information provided is for clients' personal, non-commercial use and may not be used for any purpose other than to identify prospective properties clients may be interested in purchasing. All properties are subject to prior sale
 Copyright © 2026 New Orleans Metropolitan Association of REALTORS®, Inc. All Rights Reserved. The sharing of MLS database, or any portion thereof, with any unauthorized third party is strictly prohibited. Information contained on this site is believed to be reliable; yet, users of this web site are responsible for checking the accuracy, completeness, currency, or suitability of all information. Neither the New Orleans Metropolitan Association of REALTORS®, Inc. nor the Gulf South Real
