
Primary on Main
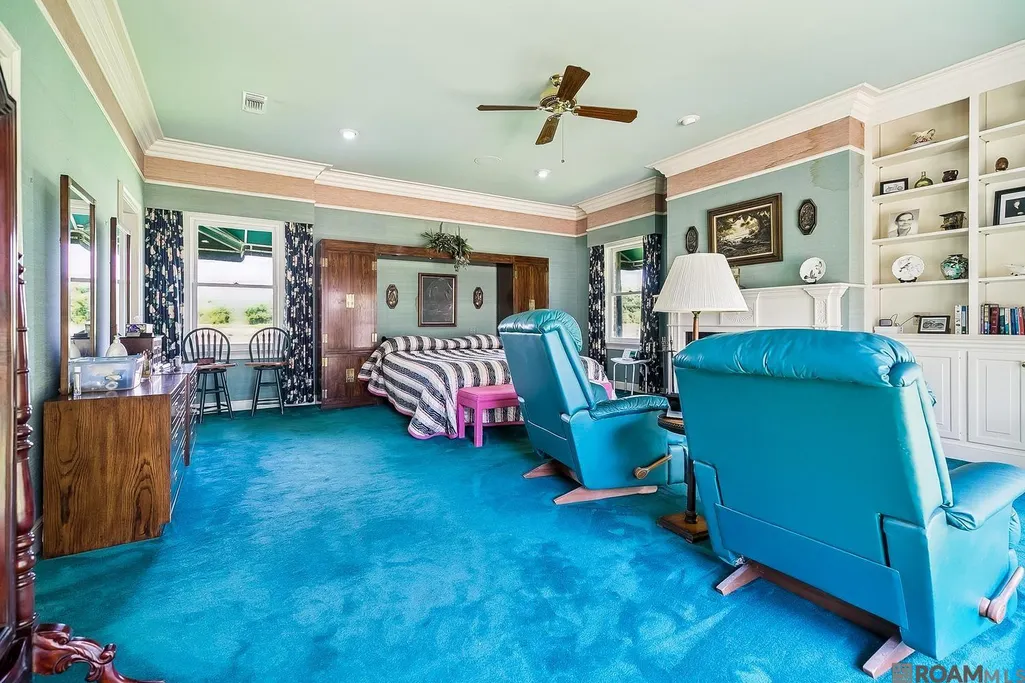
Address
13251 Greenwell Springs-port Hudson Rd, Pride, LA
Price
$ 2,500,000
Property Attributes
- MLS#2026017197
- TypeSingle Family
- Listing Status Active
- ParishEast Baton Rouge
- CityPride
- AreaEBR MLS Area 21
- NeighborhoodRural Tract (no Subd)
- Zip70770
- StyleTraditional
- Year Built1986
- Price$ 2,500,000
- Bedrooms5
- Full Bathrooms6
- Half Bathrooms0
- Sqr Footage7661
- Lot Size113.92 Acres
Data Source:
Greater Baton Rouge MLS (GBRAR)
Property Description
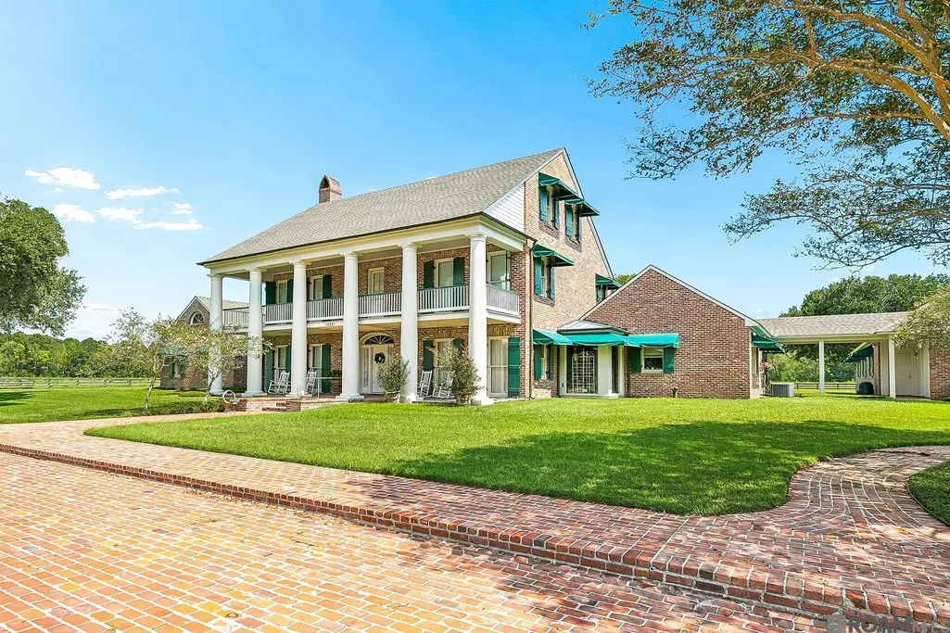
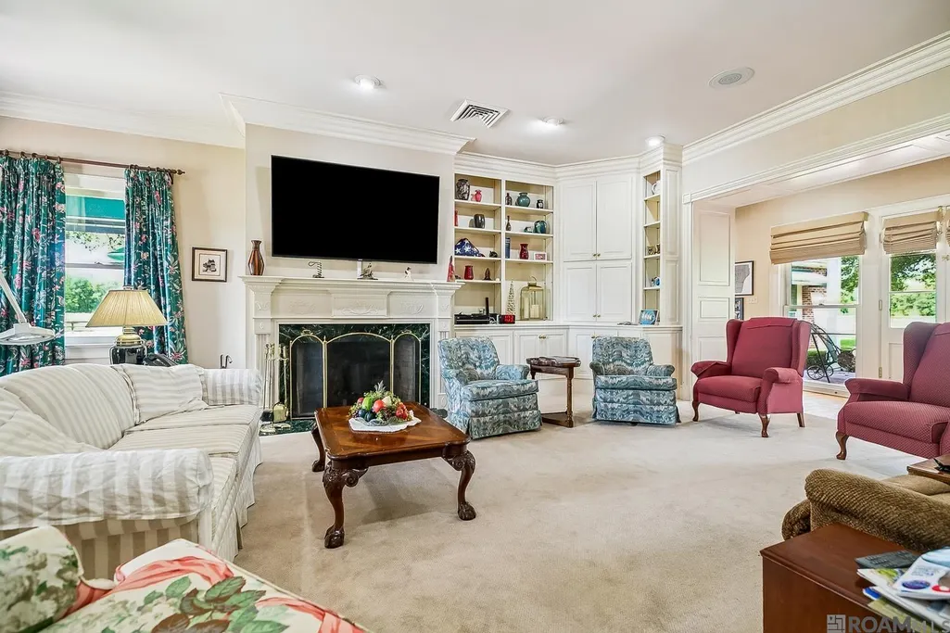
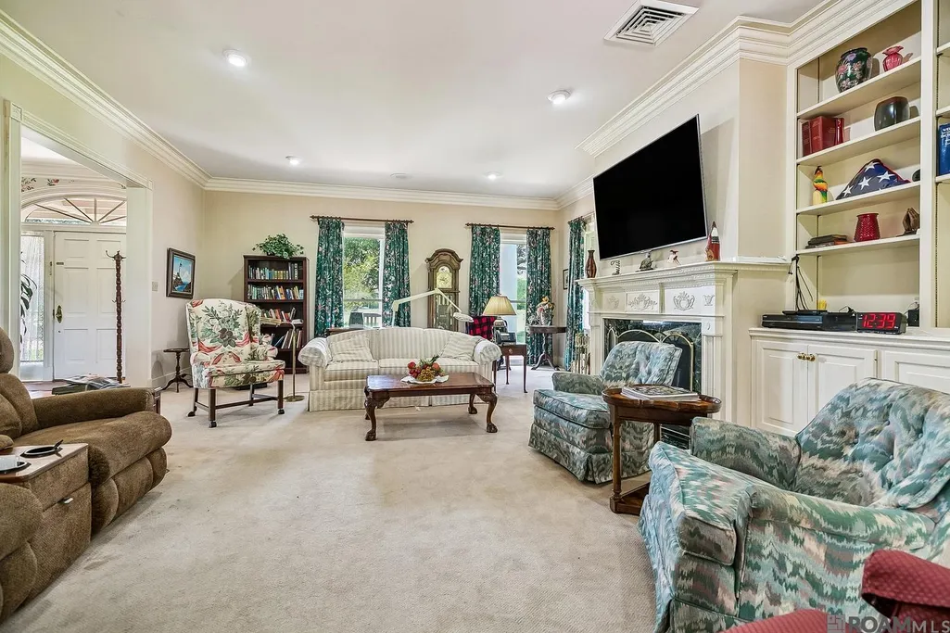
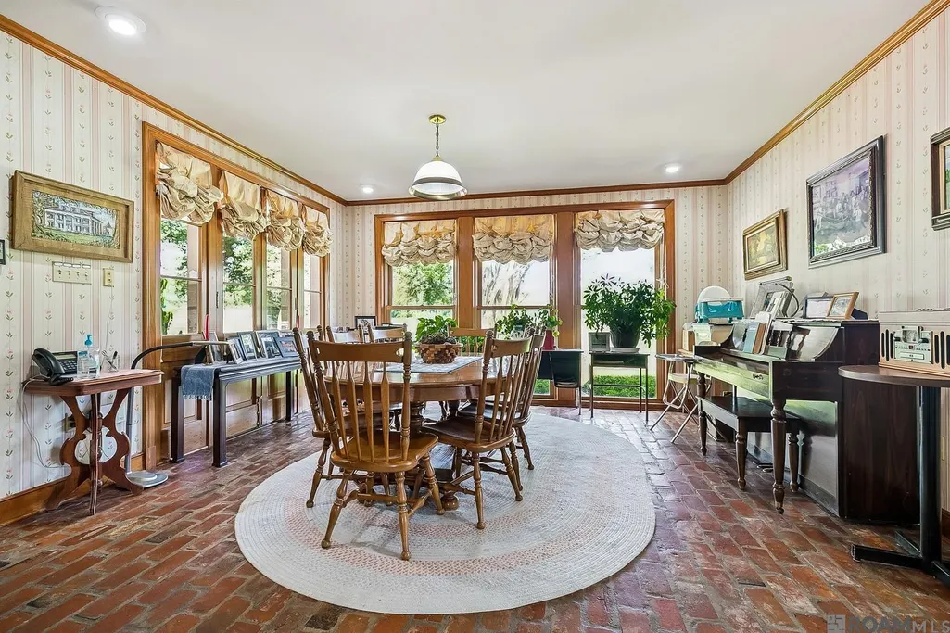
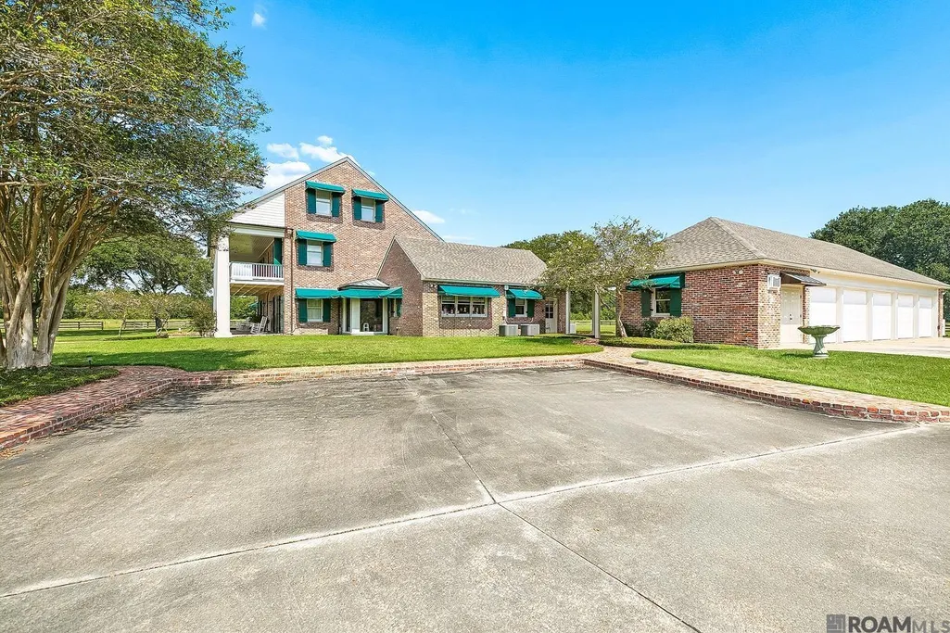
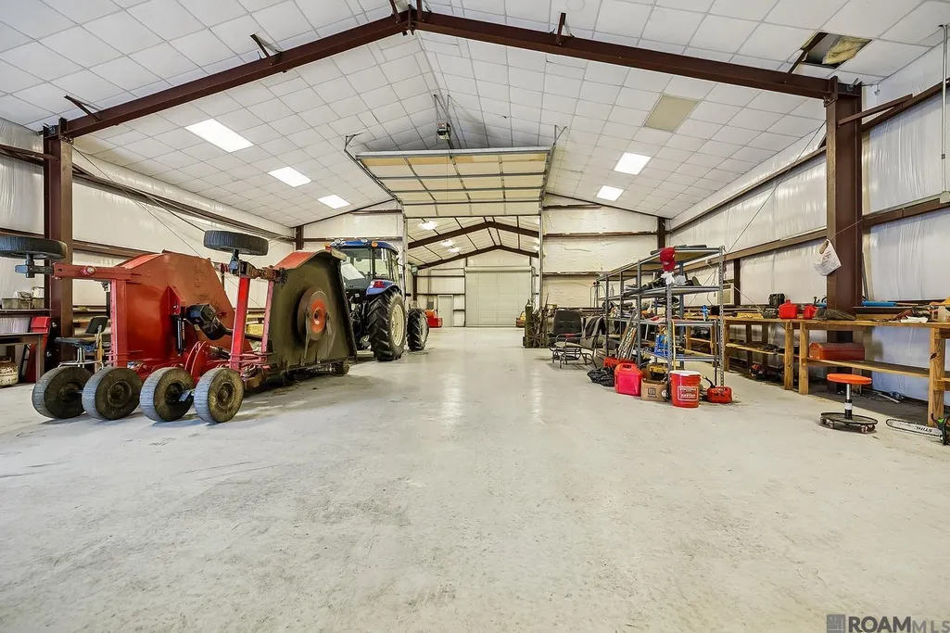
OVER A HUNDRED ACRES. PRIVACY. SPACE. ENDLESS POSSIBILITIES. This extraordinary property offers 100+ private, rolling acres in highly desirable Flood Zone X, just minutes from Central yet worlds away in peace & privacy. Partially cleared pastures, rail fencing, stocked ponds, wooded acreage, trails & abundant wildlife create an incredible setting for a family compound, equestrian estate, hunting retreat, hobby farm, event venue or private aviation getaway. Two massive 4,000+ SF outbuildings include a DEDICATED AIRCRAFT HANGAR & bus barn, plus a 1,500+ SF attached garage & additional storage. Store aircraft, RVs, motorhomes, tractors, equipment & more. There is room for it all. Fronting LA Hwy 64 & located in the Central School District, the 7,600+ SF main residence spans three floors with timeless architectural design rooted in Hays Town family craftsmanship. A grand two-story foyer with circular staircase & private elevator leads to formal living & dining rooms, kitchen & breakfast room, & private primary suite with spa-style bath. Upstairs are three large bedrooms with private baths, plus third-floor bonus space. Whole-home generator & covered porches complete the residence. A separate guest house features a living room, kitchen, dining area, two bedrooms, two baths, laundry & carport, ideal for extended family, guests or additional flexibility. Properties offering this combination of acreage, privacy, multiple residences, substantial outbuildings, ponds, pastures & woods this close to the city are incredibly hard to find. A truly rare opportunity with the space & freedom to make it your own. The possibilities are endless!
| Price History | |
|---|---|
| 9/18/2026 | Listed $2,500,000 |
General Features
| Sewer | Mechan. Sewer |
|---|---|
| Heating | 2 or More Units Heat,Central |
| Cooling | 2 or More Units Cool,Central Air,Ceiling Fan(s) |
| Roof | Shingle |
| Appliances | Elec Stove Con,Trash Compactor,Electric Cooktop,Dishwasher,Disposal,Oven |
| Gas Y/N | Propane |
| Patio/Porch Features | Covered,Patio: Open,Porch |
| Architectural Style | Traditional |
| Security Features | Security System,Smoke Detector(s) |
| Construction Materials | Brick Siding,Wood Siding,Brick,Frame |
| Year Built | 1986 |
| Stories Count | 3 |
| Property Subtype | Detached Single Family |
| Assoc Fee Paid Per | Annually |
| County | East Baton Rouge |
| New Construction | false |
| Property Type | Residential |
| Attached Garage | false |
| Subdivision Name | Rural Tract (no Subd) |
| Garage Y/N | true |
| Other Structures | Guest House,Storage Shed/Bldg. |
| Full Baths | 6 |
| Status | Active |
| Directions | US-61 North / Airline Highway toward Natchez.Turn Right onto Greenwell Springs Road (LA-37 North): Take a right onto Greenwell Springs Road. Pass through Central. Keep straight and home will be on the left. |
| City | Pride |
| High School District | Central Community |
| MLS Area | EBR MLS Area 21 |
| Lot Size Square Feet | 4962355.2 |
| Carport Y/N | false |
| Spa Features | Bath |
| Home Warranty Y/N | false |
| Virtual Tour | https://www.zillow.com/view-imx/d94de85e-1413-4a6c-bb0e-6ba5c483a86d?setAttribution=mls&wl=true&initialViewType=pano&utm_source=dashboard |
| Building Area Units | Square Feet |
| Primary Bedroom Level | First |
| Living Area Units | Square Feet |
| Standard Status | Active |
| Middle/Junior School District | Central Community |
| Elementary School District | Central Community |
| First Bedroom Level | Second |
| First Bedroom Width | 15.2 |
| Legal Description | WARD: 2-1, SUBDIVISION: KEOWEN, J. S. TRACT. 104.95 ACRES, MORE OR LESS, OF THEALFONSE FORBES TRACT, IN SEC. 8 &64, T5S, R2E.IMP. 35200 HOUSE. IMP. 5400 HOUSE. |
Interior Features
| Interior Amenities | Attic Access,Built-in Features,Ceiling 9'+,Ceiling Varied Heights,Crown Molding,Multiple Attics,Walk-Up Attic,See Remarks |
|---|---|
| Flooring | Brick,Carpet,Ceramic Tile |
| Fireplace Features | 2 Fireplaces,Wood Burning |
| Kitchen Level | First |
| Air Conditioning Y/N | true |
| Heating Y/N | true |
| Window Features | Window Treatments |
| Fireplace Y/N | true |
| Laundry Features | Electric Dryer Hookup,Washer Hookup,Inside |
| Total Bedrooms | 5 |
| Living Room Level | First |
| LivingAreaSource | Measured |
| Kitchen Features | Counters Solid Surface,Stone Counters,Kitchen Island,Pantry,Cabinets Custom Built |
| Total Baths | 7 |
| 1/2 Baths | 1 |
| Primary Bathroom Features | Bidet,Double Vanity,Multi Head Shower |
| Kitchen Area | 324 |
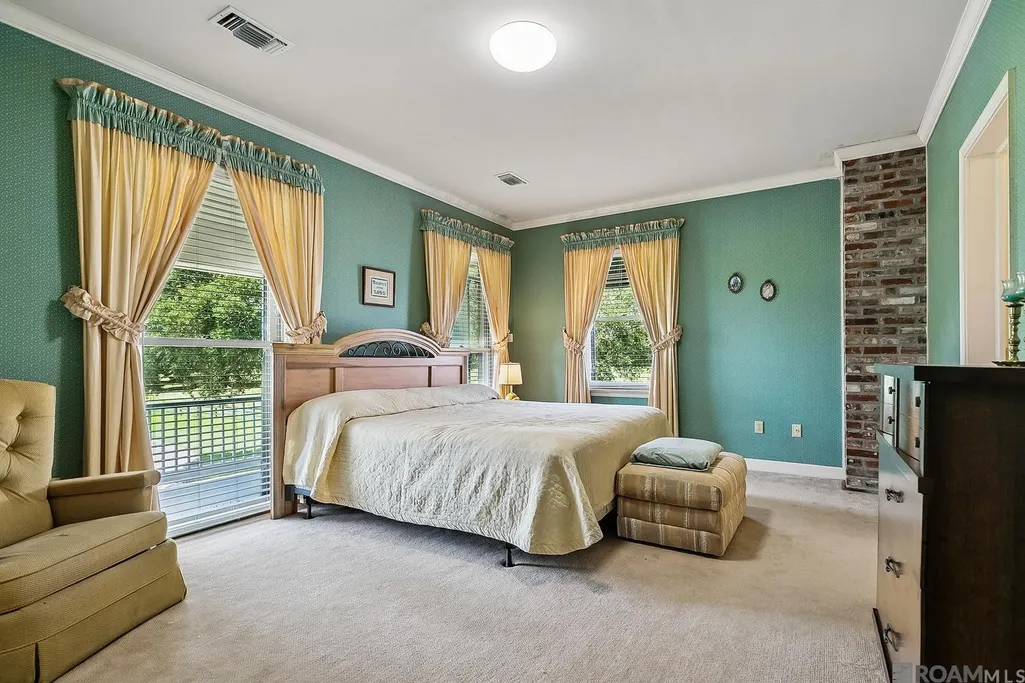
| Primary on Main | 217.6 |
| Second Bedroom Width | 17 |
| Bedroom 3 Area | 212.5 |
| Bedroom 3 Width | 17 |
| Living Room Area | 485 |
| Living Room Length | 25 |
| Primary Bedroom Area | 457.7 |
| Primary Bedroom Features | En Suite Bath,Ceiling 9ft Plus,Ceiling Fan(s),Walk-In Closet(s),Sitting/Office Area,Master Downstairs |
| Primary Bedroom Width | 23 |
| Dining Room Level | First |
| Dining Room Area | 252.3 |
| Bedroom 3 Level | Second |
| Second Bedroom Level | Second |
Exterior Features
| Exterior Amenities | Balcony,Landscaped,Lighting |
|---|---|
| Fencing | Split Rail |
| Parking Features | 4+ Cars Park,Detached,Garage,Garage Faces Rear,RV/Boat Port Parking,Driveway,Garage Door Opener |
| Lot Features | Additional Land Lot,Partially Cleared,Pasture,Rear Yard Vehicle Access,Rectangular Lot,Shade Tree(s) |
| Water Source | Public |
| Total Parking | 4 |
| Lot Size Area | 113.92 |
| Foundation Details | Slab |
| Spa | true |
| Building Area Total | 10981 |
| Lot Size Acres | 113.92 |
| Other Equipment | Generator: Whole House |
Amenities
- Foreclosure
- Views
- Short Sale
- New Construction
- Adult 55+
- Lease To Own
- No HOA Fees
- Furnished
- Primary On Main
- Air Conditioning
- Seller Finance
- Green
- Fixer Upper
- Horse
- Golf
- Fireplace
- Deck
- Garage
- Basement
- Pool
Property vs Single Family Average in 70770
Price
Year Built
 The multiple listing information is provided by the Greater Baton Rouge Association of REALTORS®, Inc. multiple listing service from a copyrighted compilation of listings. The compilation of listings and each individual listing are ©2026 MLS. All Rights Reserved. The information provided is for clients' personal, non-commercial use and may not be used for any purpose other than to identify prospective properties clients may be interested in purchasing. All properties are subject to prior sale
 Copyright © 2026 New Orleans Metropolitan Association of REALTORS®, Inc. All Rights Reserved. The sharing of MLS database, or any portion thereof, with any unauthorized third party is strictly prohibited. Information contained on this site is believed to be reliable; yet, users of this web site are responsible for checking the accuracy, completeness, currency, or suitability of all information. Neither the New Orleans Metropolitan Association of REALTORS®, Inc. nor the Gulf South Real
