
Price Reduction - Golf Course
Address
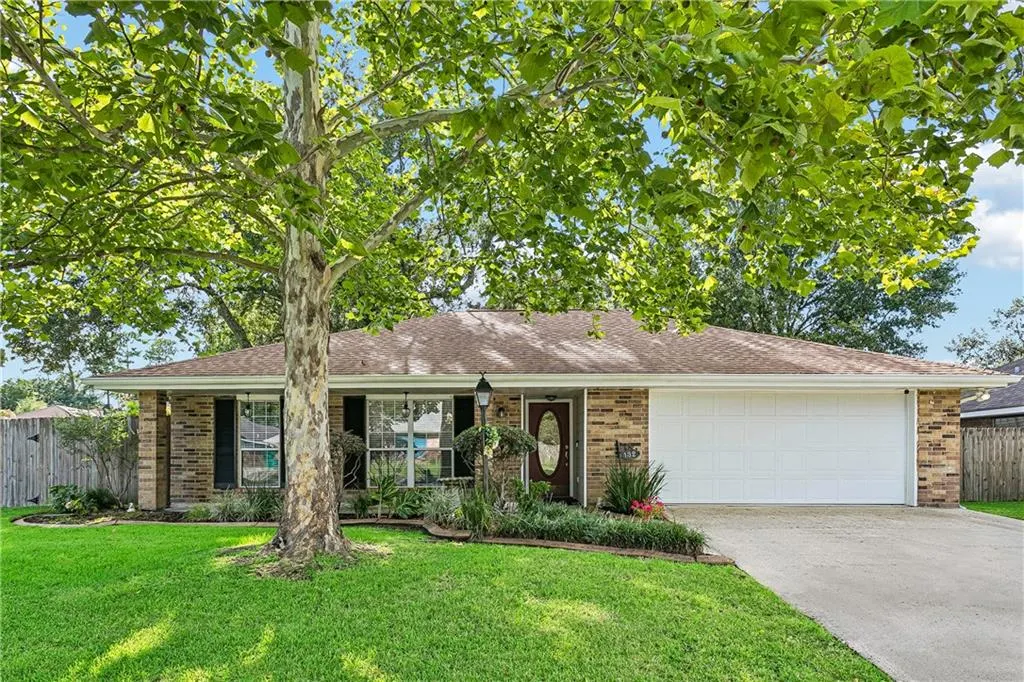
132 Everest Drive, Slidell, LA
Price
$ 299,000
Property Attributes
- MLS#2571583
- TypeSingle Family
- Listing Status Active
- ParishST TAMMANY
- CitySlidell
- NeighborhoodCountry Club
- Zip70458
- StyleRanch
- Year Built1984
- Price$ 299,000
- Bedrooms4
- Full Bathrooms2
- Half Bathrooms0
- Sqr Footage2323
Data Source:
Gulf South Real Estate Information Network
Property Description
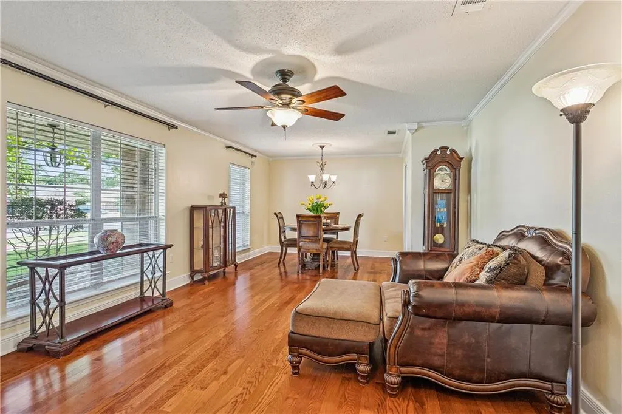
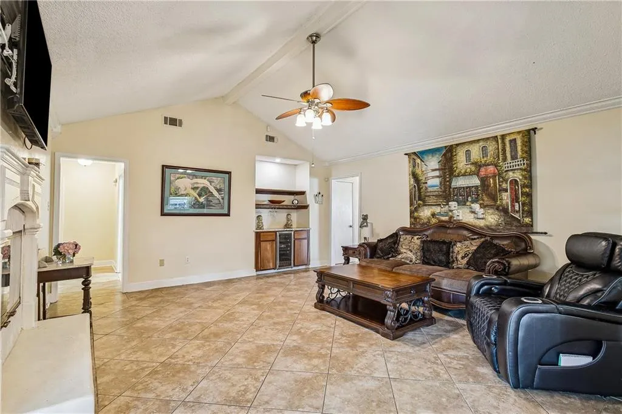
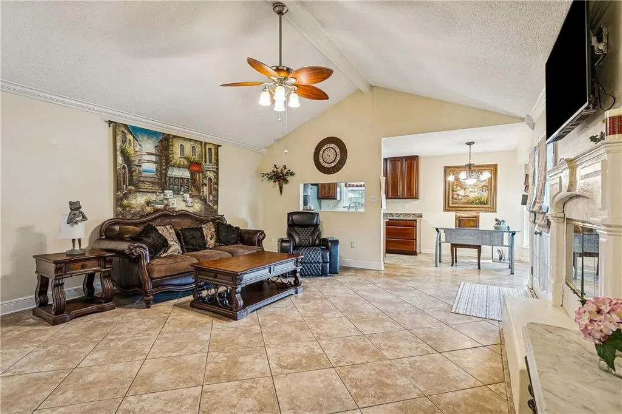
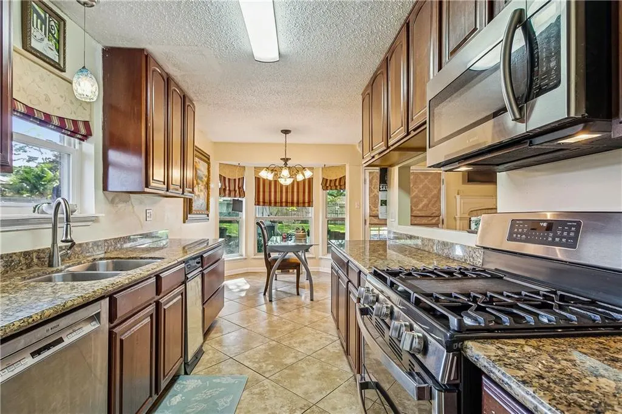
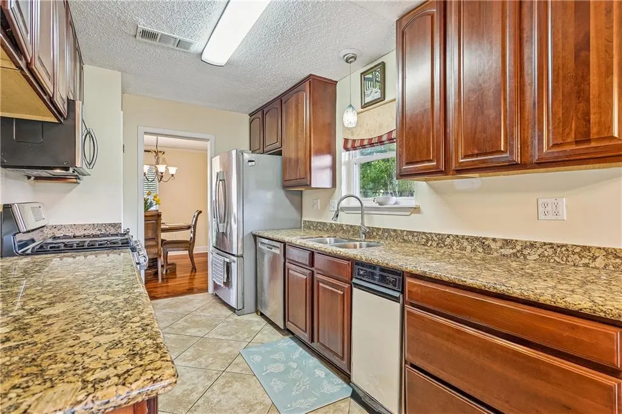
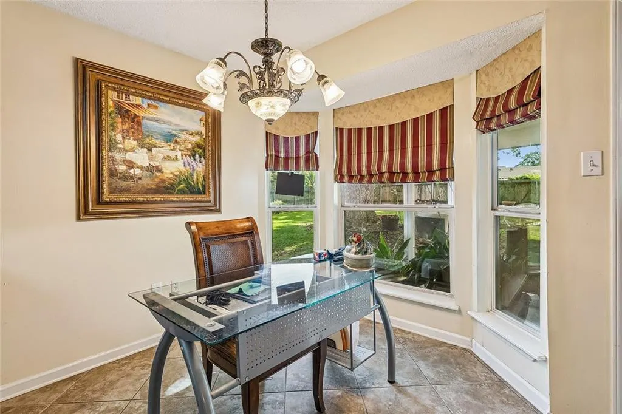
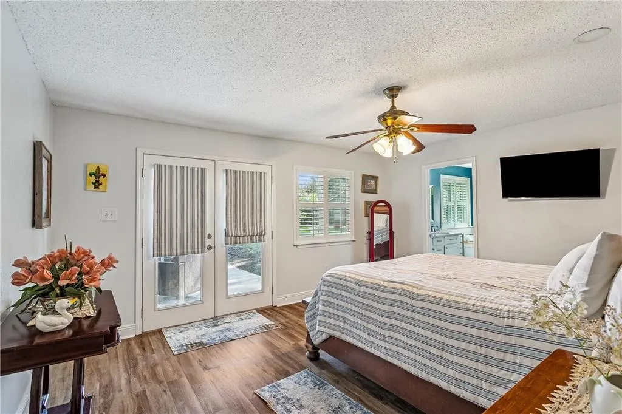
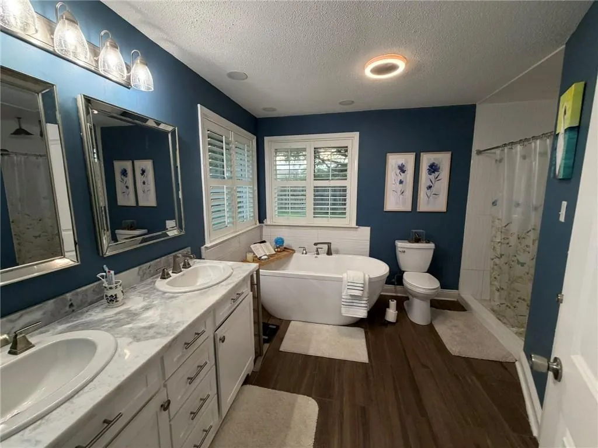
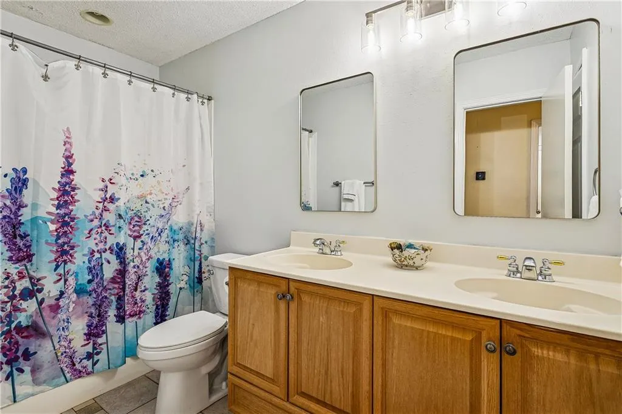
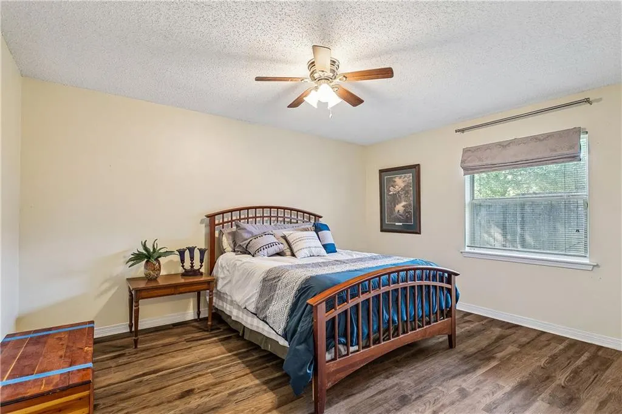
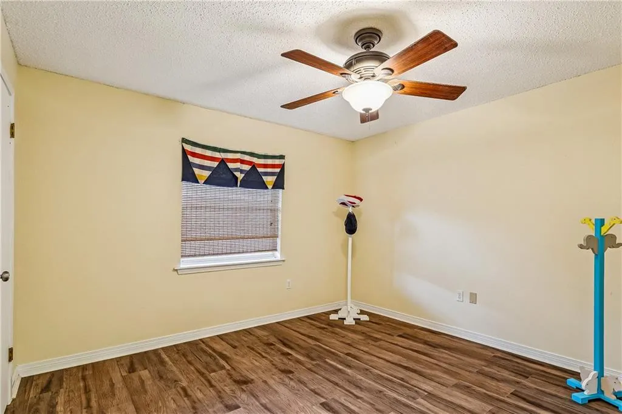
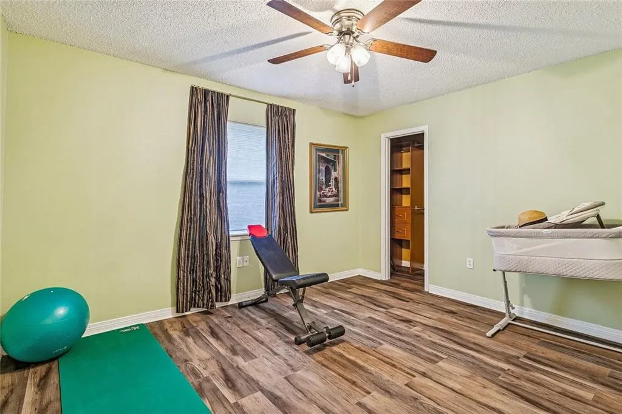
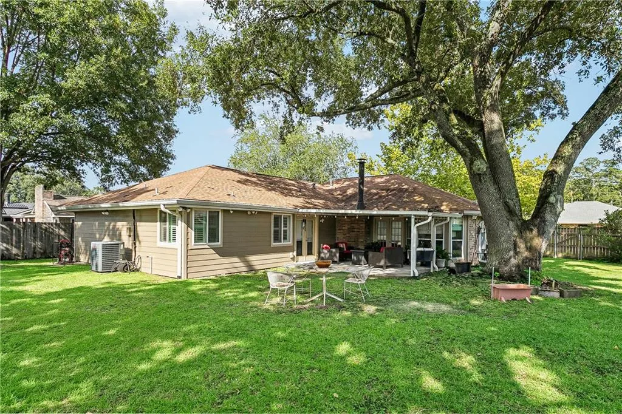
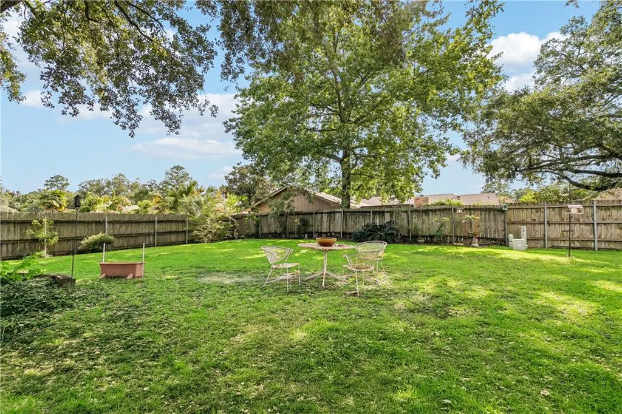
Demand area of Slidell Country club. Ready to move in and settled before the holidays. Near John Slidell Park with ball parks, play area, walking trails, pickle ball courts and skate park. Extra large lot. Renovated home over the years with wonderful upgrades. Primary bath has separate shower, soaking tub, double vanity and large closet completed in 2021. Hall bathroom has double sink, lamintate floors in bedroom just installed in July, GENERAC HOUSE GENERATOR, NEW ROOF 2021, gas fireplace, Hardi board siding around back, double car garage, living/dining room combination. For addition membership fee, Pinewood Country club is across Robert Road with Swimming pool and golf course and home of the Saddie Jane reception venue. Such a wonderful place to call home!
| Elementary School | Middle School | High School |
|---|---|---|
| Stpsb.Org Elementary School | Stpsb.Org Middle School | Stpsb.Org High School |
| Price History | |
|---|---|
| 8/12/2026 | Listed $315,000 |
| 8/21/2026 | 3$307,000 |
| 8/31/2026 | 3$299,000 |
General Features
| Sewer | Public Sewer |
|---|---|
| Heating | Central |
| Cooling | Central Air,1 Unit |
| Roof | Shingle |
| Appliances | Dishwasher,Disposal,Microwave,Oven,Range,Wine Cooler |
| HOA Fee | 30 |
| Patio/Porch Features | Covered,Porch |
| Architectural Style | Ranch |
| Pool Features | None |
| Construction Materials | Brick,HardiPlank Type |
| Year Built | 1984 |
| Electric | Generator |
| Stories Count | 1 |
| Levels | One |
| Property Subtype | Detached |
| Assoc Fee Paid Per | Annually |
| County | St Tammany |
| Property Type | Residential |
| HOA | Yes |
| Energy Efficient | Insulation,Windows |
| Subdivision Name | Country Club |
| Garage Y/N | Yes |
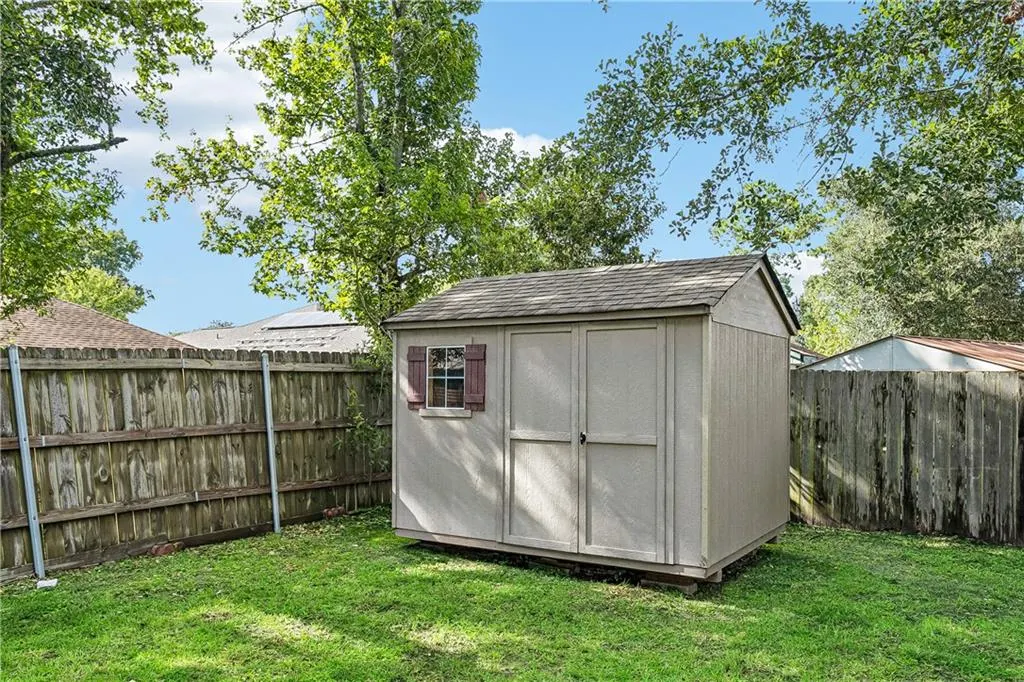
| Other Structures | Shed(s) |
| Total Rooms | 8 |
| Full Baths | 2 |
| Status | Active |
| Directions | Robert Road to Pinewood,Pinewood to Grafton,left to Everest Dr Right on Everest |
| High School | stpsb.org |
| City | Slidell |
| Association Name | Slidell Country Club |
| Elementary School | stpsb.org |
| Year Built Details | House has been updated over the years |
| Middle/Junior High School | stpsb.org |
| Property Condition | Very Good Condition |
| Virtual Tour | https://www.imotophoto.com/vt/unbranded/4697/132-everest-drive/70458.html |
| Standard Status | Active |
| Property Sub Type Additional | Detached,Single Family Residence |
| PostalCity | Slidell |
| Legal Description | lot 534 Slidell Country Club |
Interior Features
| Interior Amenities | Attic,Ceiling Fan(s),Cathedral Ceiling(s),Granite Counters,High Ceilings,Pull Down Attic Stairs,Vaulted Ceiling(s) |
|---|---|
| Fireplace Features | Gas |
| Air Conditioning Y/N | Yes |
| Heating Y/N | Yes |
| Fireplace Y/N | Yes |
| Total Bedrooms | 4 |
| LivingAreaSource | Appraiser |
Exterior Features
| Exterior Amenities | Fence,Porch |
|---|---|
| Parking Features | Attached,Garage,Two Spaces,Garage Door Opener |
| Lot Features | City Lot,Irregular Lot |
| Water Source | Public |
| Foundation Details | Slab |
| Building Area Total | 2500 |
| Lot Dimensions | 49/20/134/93 |
Room Details
| Room | Dimensions | Level | Flooring | Details |
|---|---|---|---|---|
| Bedroom | Lower | Plank,Simulated Wood | ||
| Bedroom | Lower | Plank,Simulated Wood | ||
| Bedroom | Lower | Plank,Simulated Wood | ||
| Den | Lower | Tile | ||
| Kitchen | Lower | Tile | ||
| Laundry | Lower | Tile | ||
| Living Room | Lower | Wood | ||
| Primary Bedroom | Lower | Plank,Simulated Wood |
Amenities
- Foreclosure
- Views
- Short Sale
- New Construction
- Adult 55+
- Lease To Own
- No HOA Fees
- Furnished
- Primary On Main
- Air Conditioning
- Seller Finance
- Green
- Fixer Upper
- Horse
- Golf
- Fireplace
- Deck
- Garage
- Basement
- Pool
Property vs Single Family Average in 70458
Price
Year Built
Visits
 The multiple listing information is provided by the Greater Baton Rouge Association of REALTORS®, Inc. multiple listing service from a copyrighted compilation of listings. The compilation of listings and each individual listing are ©2026 MLS. All Rights Reserved. The information provided is for clients' personal, non-commercial use and may not be used for any purpose other than to identify prospective properties clients may be interested in purchasing. All properties are subject to prior sale
 Copyright © 2026 New Orleans Metropolitan Association of REALTORS®, Inc. All Rights Reserved. The sharing of MLS database, or any portion thereof, with any unauthorized third party is strictly prohibited. Information contained on this site is believed to be reliable; yet, users of this web site are responsible for checking the accuracy, completeness, currency, or suitability of all information. Neither the New Orleans Metropolitan Association of REALTORS®, Inc. nor the Gulf South Real
