
Address
253 Woodcrest Drive, Covington, LA
Price
$ 335,000
Property Attributes
- MLS#2572405
- TypeSingle Family
- Listing Status Active
- ParishST TAMMANY
- CityCovington
- NeighborhoodCrestwood Estates
- Zip70433
- StyleTraditional
- Year Built1997
- Price$ 335,000
- Bedrooms3
- Full Bathrooms2
- Half Bathrooms0
- Sqr Footage1712
- Lot Size0.2203 Acres
Data Source:
Gulf South Real Estate Information Network
Property Description
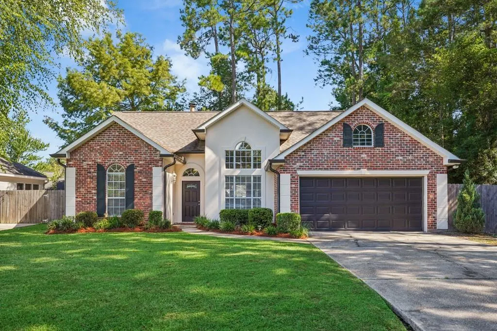
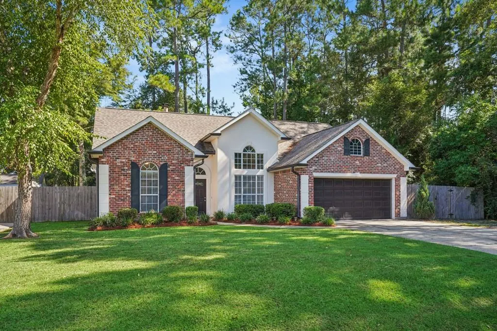
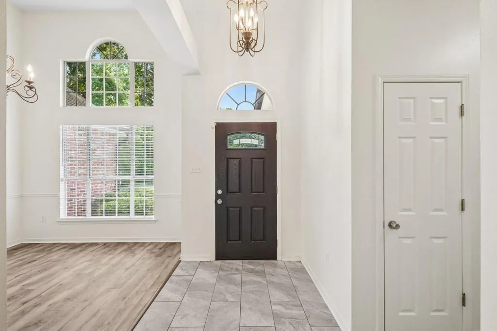
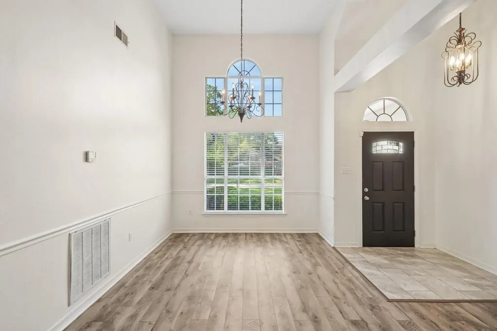
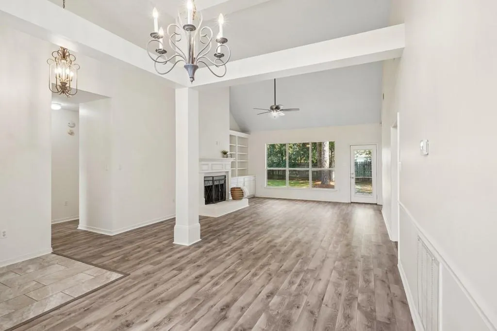
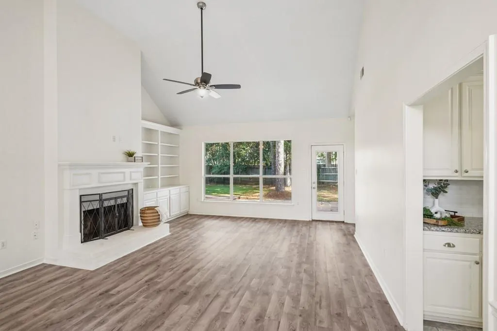
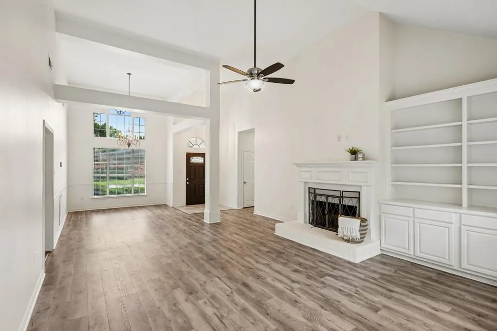
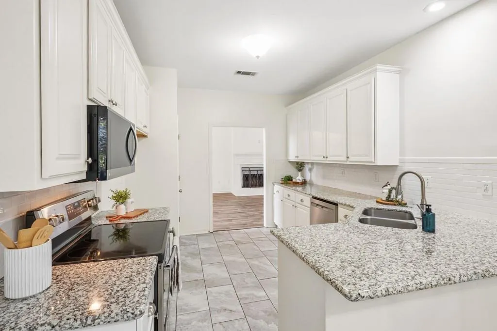
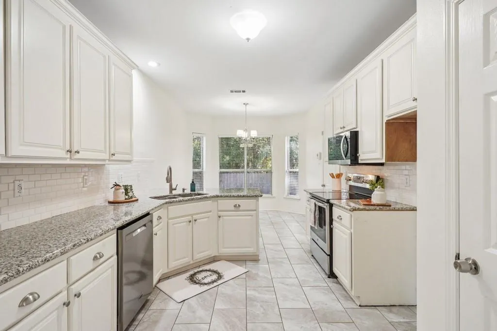
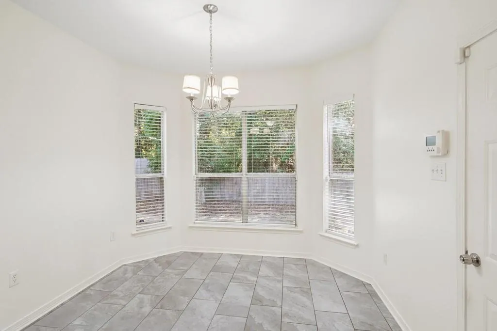
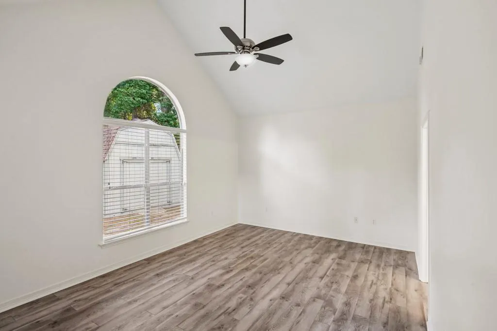
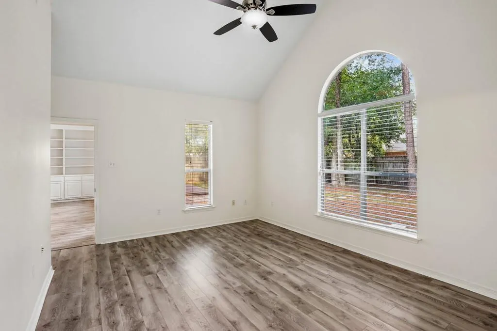
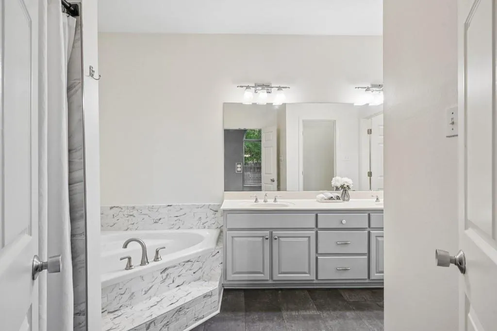
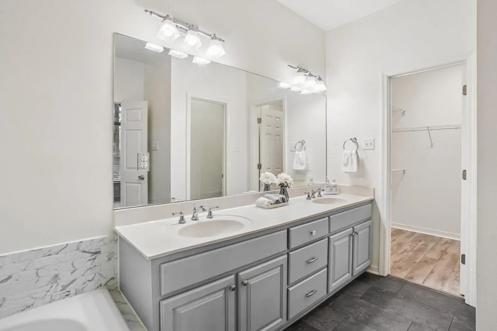
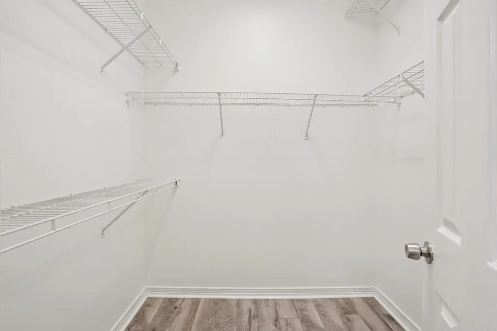
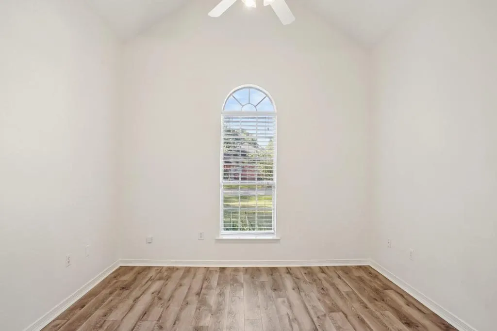
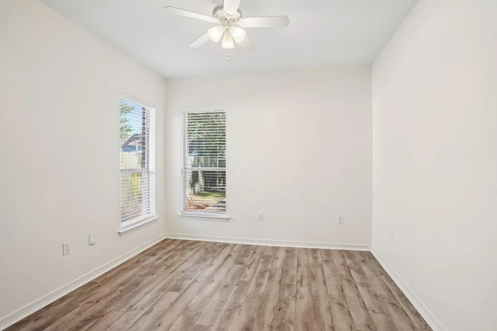
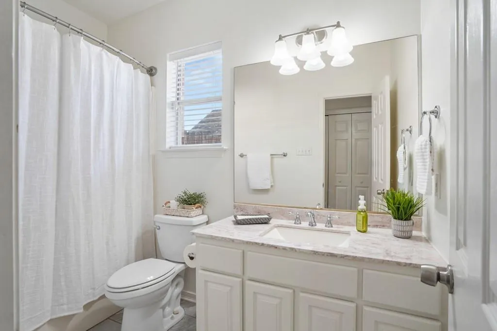
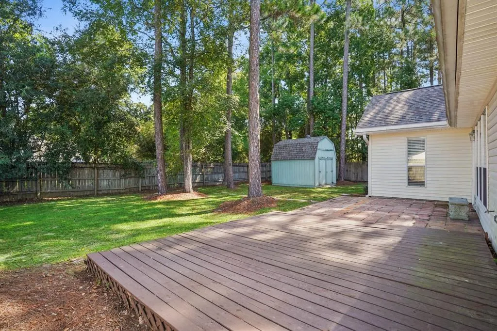
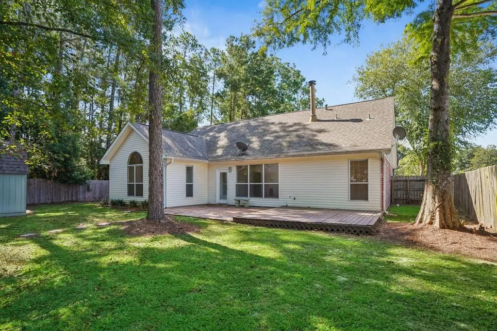
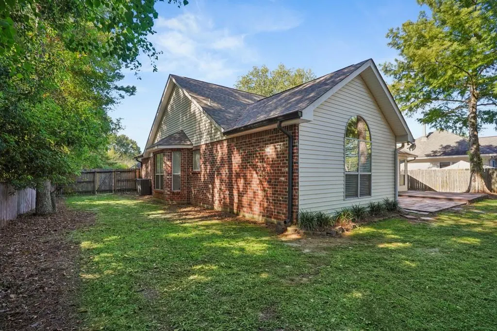
Beautiful and inviting home tucked away on a quiet dead-end street in sought-after Crestwood Estates. Meticulously maintained and surrounded by mature landscaping, this charming property enjoys a peaceful setting adjacent to greenspace, with a wooded lot next door providing added privacy. Freshly painted throughout, the home features NEW luxury vinyl wood-plank flooring throughout the living areas and bedrooms, along with updated tile flooring in the kitchen and bathrooms. Bright windows and vaulted ceilings create an open, airy feel throughout the spacious living areas. The well-appointed kitchen offers updated granite countertops, stainless steel appliances, and a cozy breakfast nook perfect for casual meals. The convenient split-bedroom floor plan provides both privacy and functionality, while the open living spaces are ideal for everyday living and entertaining. Step outside to the beautifully landscaped, privacy-fenced backyard featuring a large patioâperfect for relaxing, grilling, and entertaining. A storage shed provides additional space for tools and outdoor equipment. Located in a desirable Covington area, this home is in Preferred Flood Zone C, where flood insurance is not required by most lenders. The seller is also offering a transferable, low-cost flood policy and a 12-month Platinum Coverage Old Republic Home Warranty for added peace of mind. Beautifully updated, wonderfully maintained, and ideally situated for privacy and convenience, 253 Woodcrest Dr. is a Covington gem you wonât want to miss!
| Elementary School | Middle School | High School |
|---|---|---|
| Stpsb.Org Elementary School | Stpsb.Org Middle School | Stpsb.Org High School |
| Price History | |
|---|---|
| 8/14/2026 | Listed $335,000 |
General Features
| Sewer | Public Sewer |
|---|---|
| Heating | Central |
| Cooling | Central Air,1 Unit |
| Roof | Shingle |
| Appliances | Dishwasher,Disposal,Microwave,Oven,Range,Refrigerator |
| HOA Fee | 236 |
| Patio/Porch Features | Pavers |
| Architectural Style | Traditional |
| Pool Features | None |
| Security Features | Security System |
| Construction Materials | Brick,Stucco,Vinyl Siding |
| Year Built | 1997 |
| Stories Count | 1 |
| Levels | One |
| Property Subtype | Detached |
| Assoc Fee Paid Per | Annually |
| County | St Tammany |
| Property Type | Residential |
| HOA | Yes |
| Subdivision Name | Crestwood Estates |
| Garage Y/N | Yes |
| Other Structures | Shed(s) |
| Total Rooms | 8 |
| Full Baths | 2 |
| Status | Active |
| Directions | From Hwy 190,turn onto Crestwood Blvd,Trun Right on Woodcrest Dr,home is on the left at the end of the street. |
| High School | stpsb.org |
| City | Covington |
| Association Name | Preferred Flood Zone C |
| Elementary School | stpsb.org |
| Year Built Details | New Roof 2018 - Freshly Painted 2024 - New Flooring 2024 - Preferred Flood Zone C |
| Middle/Junior High School | stpsb.org |
| Property Condition | Excellent |
| Virtual Tour | https://www.homes.com/property/253-woodcrest-dr-covington-la/scqypr4c0y1cl/?dk=36btdxf2lmpwn |
| Standard Status | Active |
| Tax Lot | 126 |
| Property Sub Type Additional | Detached,Single Family Residence |
| PostalCity | Covington |
| Legal Description | LOT 126 CRESTWOOD SUB PH 2F CB 1084 849 CB 1383 204 INST NO 937645 INST NO 982850 INST NO 1151142 INST NO 1234952 INST NO 1597062 INST NO 1602160 INST NO 1793693 INST NO 1966493 INST NO 1987894 INST |
Interior Features
| Interior Amenities | Attic,Pantry,Pull Down Attic Stairs,Stainless Steel Appliances |
|---|---|
| Fireplace Features | Wood Burning |
| Air Conditioning Y/N | Yes |
| Heating Y/N | Yes |
| Fireplace Y/N | Yes |
| Total Bedrooms | 3 |
| LivingAreaSource | Measured |
Exterior Features
| Exterior Amenities | Fence |
|---|---|
| Parking Features | Attached,Garage,Two Spaces,Garage Door Opener |
| Lot Features | Outside City Limits,Rectangular Lot |
| Water Source | Public |
| Lot Size Area | 0.2203 |
| Foundation Details | Slab |
| Building Area Total | 2152 |
| Lot Dimensions | 80x120 |
| Lot Size Acres | 0.2203 |
Room Details
| Room | Dimensions | Level | Flooring | Details |
|---|---|---|---|---|
| Bedroom | Lower | Plank,Simulated Wood | ||
| Bedroom | Lower | Plank,Simulated Wood | ||
| Breakfast Room/Nook | Lower | Plank,Simulated Wood | ||
| Dining Room | Lower | Plank,Simulated Wood | ||
| Foyer | Lower | Tile | ||
| Kitchen | Lower | Plank,Simulated Wood | ||
| Living Room | Lower | Plank,Simulated Wood | ||
| Primary Bedroom | Lower | Plank,Simulated Wood |
Amenities
- Foreclosure
- Views
- Short Sale
- New Construction
- Adult 55+
- Lease To Own
- No HOA Fees
- Furnished
- Primary On Main
- Air Conditioning
- Seller Finance
- Green
- Fixer Upper
- Horse
- Golf
- Fireplace
- Deck
- Garage
- Basement
- Pool
Property vs Single Family Average in 70433
Price
Year Built
Visits
 The multiple listing information is provided by the Greater Baton Rouge Association of REALTORS®, Inc. multiple listing service from a copyrighted compilation of listings. The compilation of listings and each individual listing are ©2026 MLS. All Rights Reserved. The information provided is for clients' personal, non-commercial use and may not be used for any purpose other than to identify prospective properties clients may be interested in purchasing. All properties are subject to prior sale
 Copyright © 2026 New Orleans Metropolitan Association of REALTORS®, Inc. All Rights Reserved. The sharing of MLS database, or any portion thereof, with any unauthorized third party is strictly prohibited. Information contained on this site is believed to be reliable; yet, users of this web site are responsible for checking the accuracy, completeness, currency, or suitability of all information. Neither the New Orleans Metropolitan Association of REALTORS®, Inc. nor the Gulf South Real
