
Address
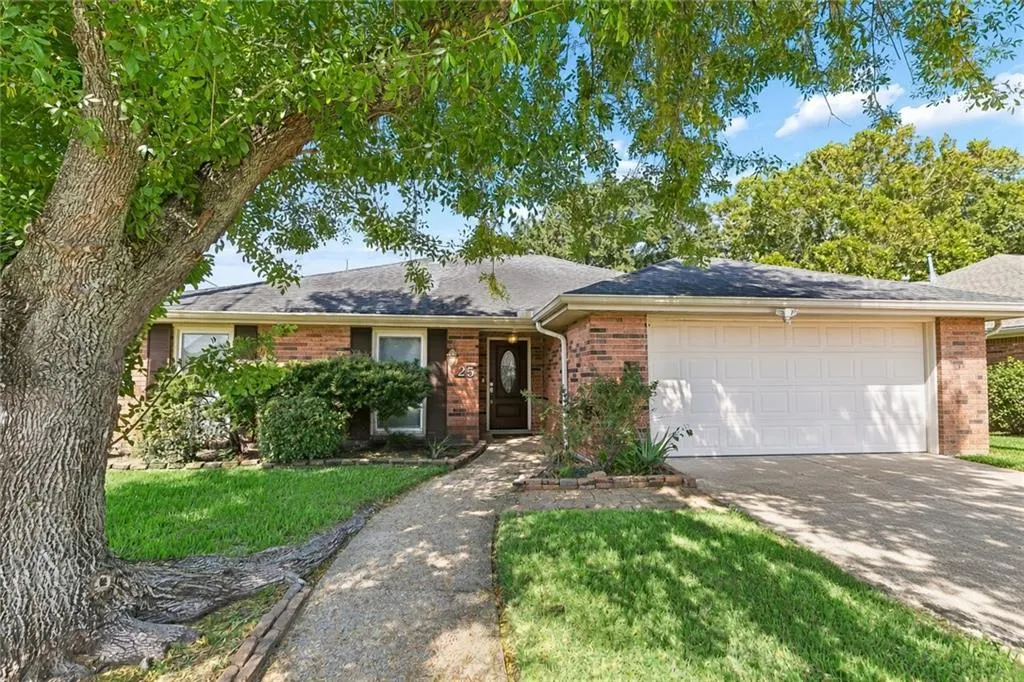
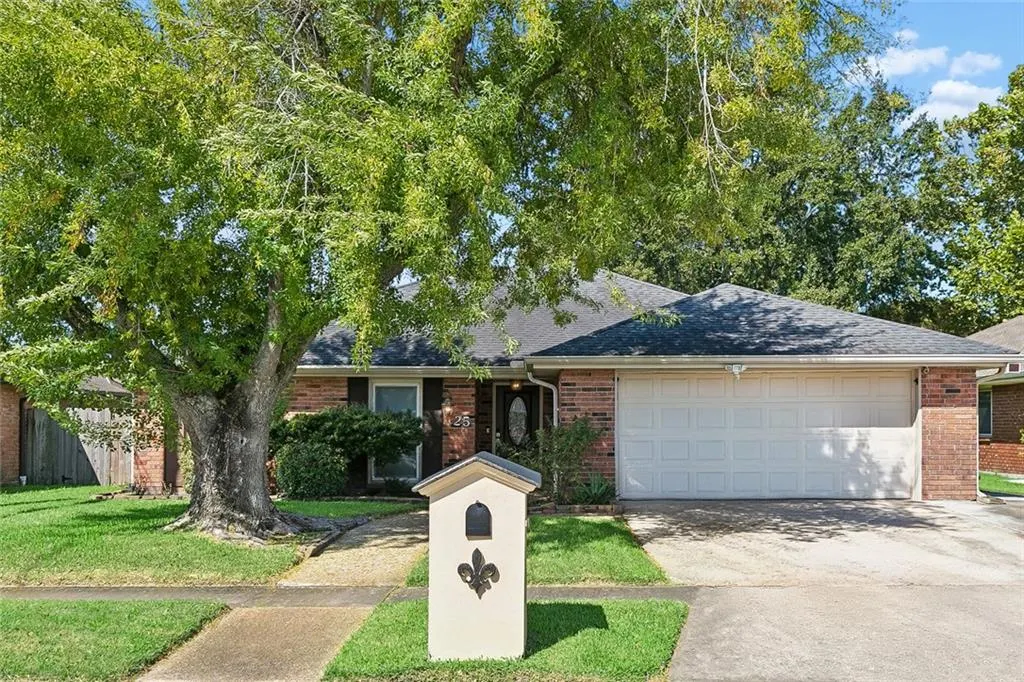
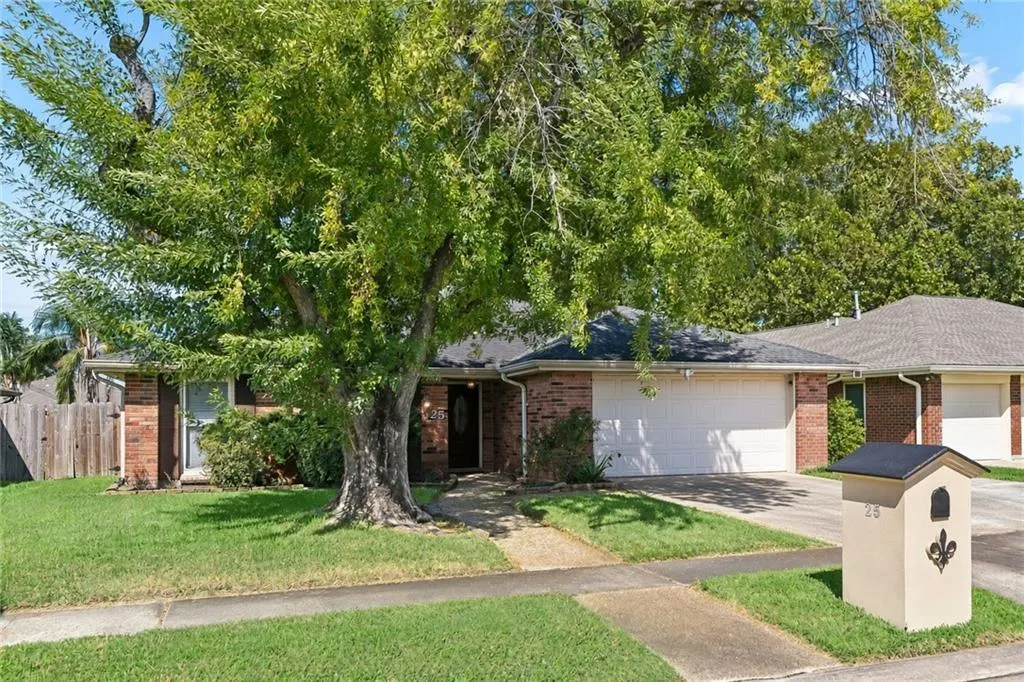
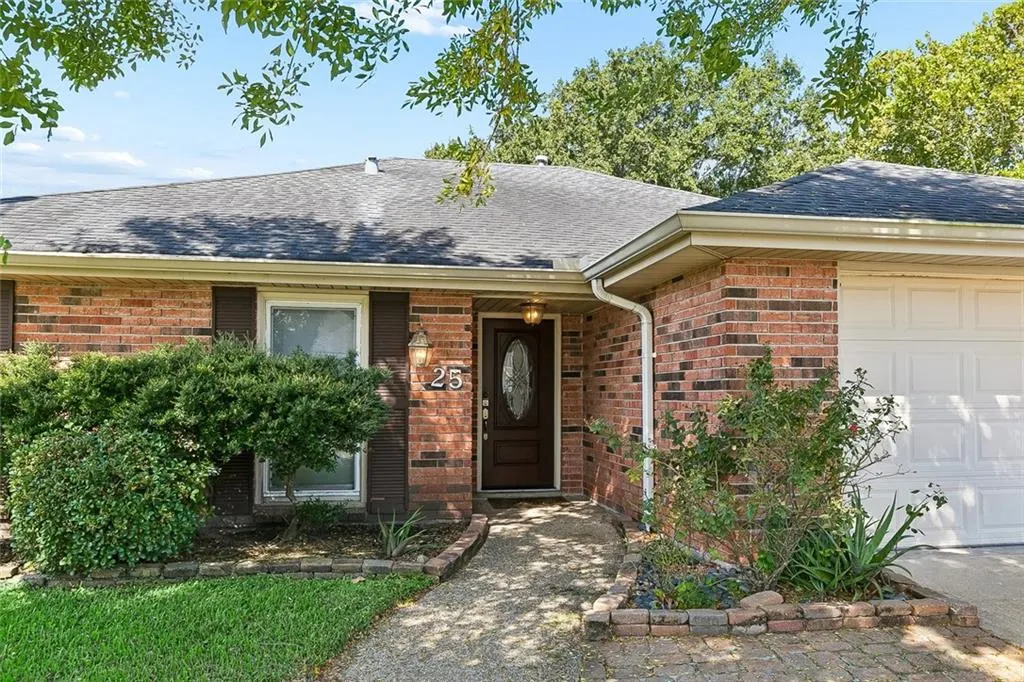
25 Normandy Drive, Kenner, LA
Price
$ 369,000
Property Attributes
- MLS#2576686
- TypeSingle Family
- Listing Status Active
- ParishJEFFERSON
- CityKenner
- NeighborhoodChateau Estates East
- Zip70065
- StyleRanch
- Year Built1978
- Price$ 369,000
- Bedrooms3
- Full Bathrooms2
- Half Bathrooms0
- Sqr Footage2074
Data Source:
Gulf South Real Estate Information Network
Property Description
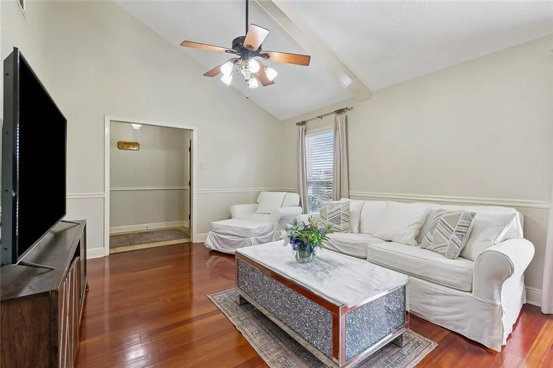
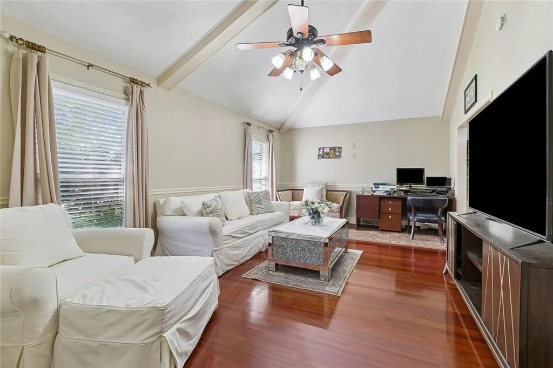
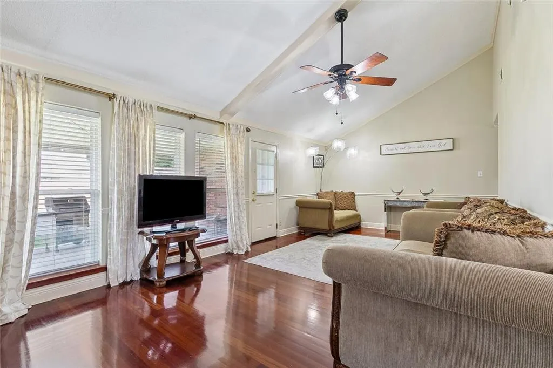
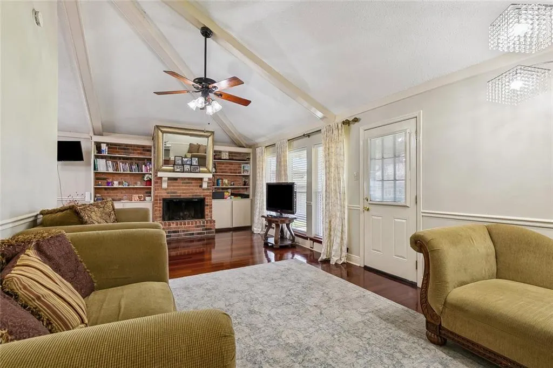
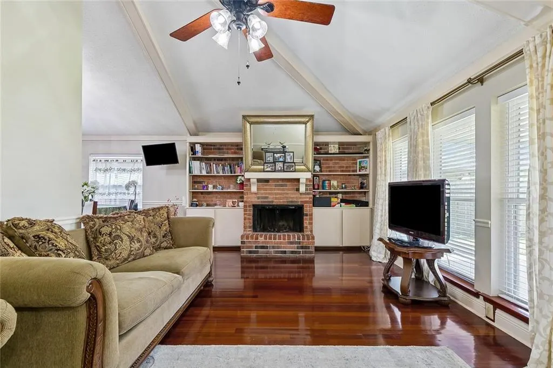
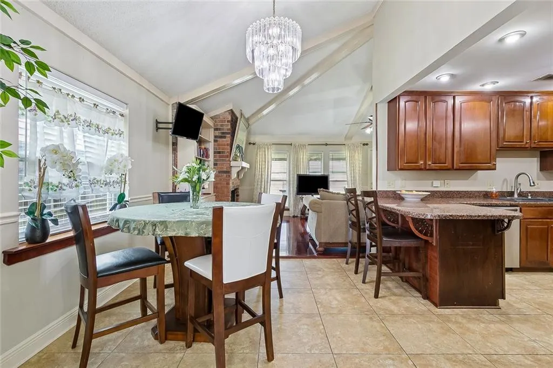
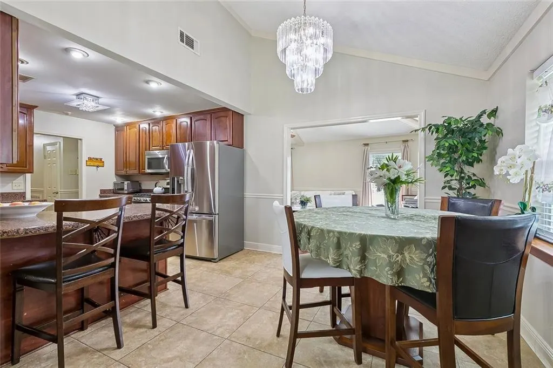
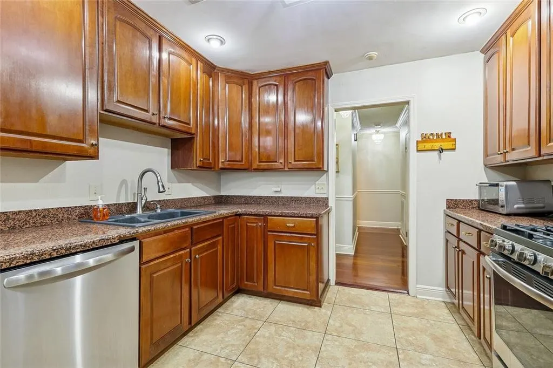
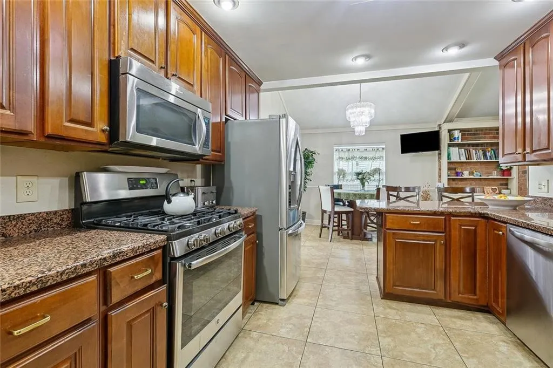
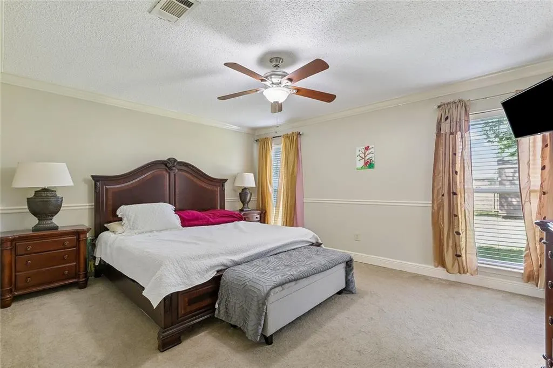
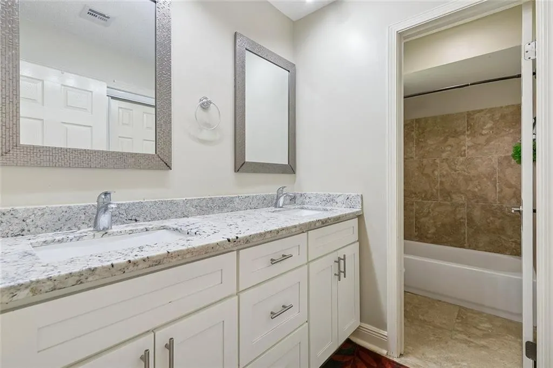
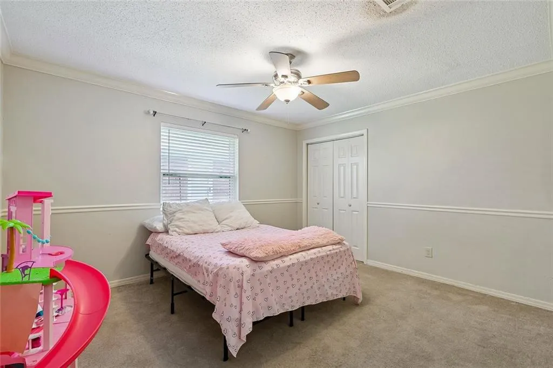
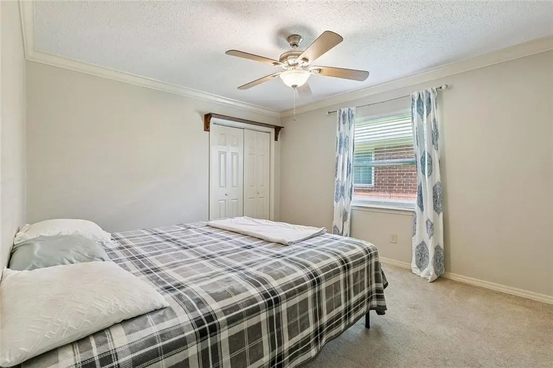
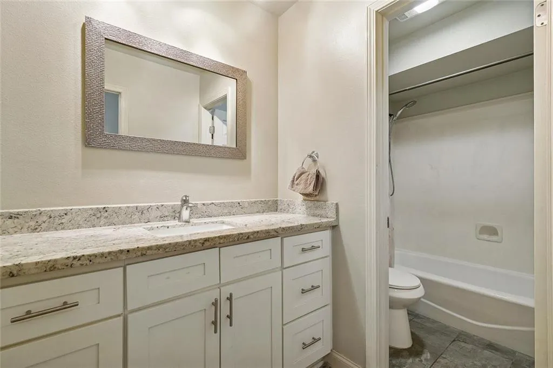
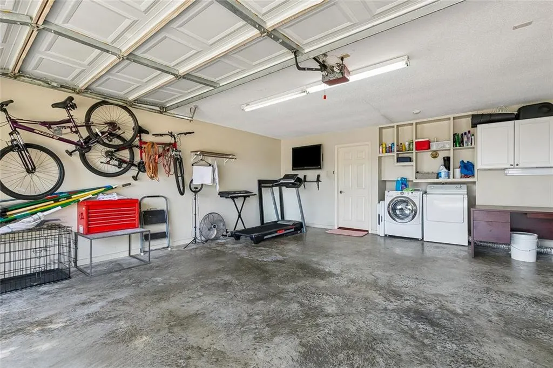
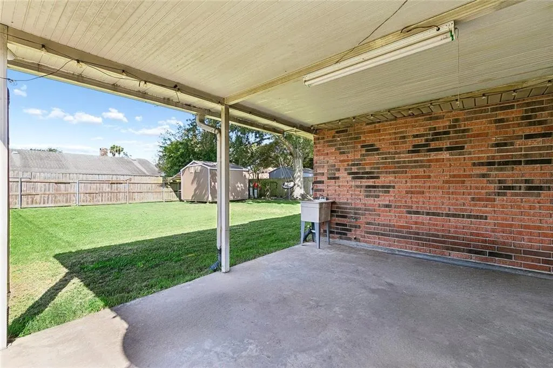
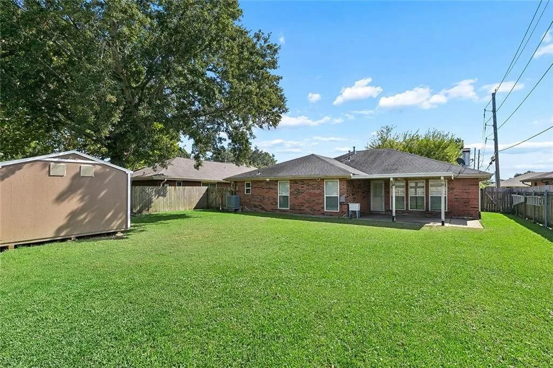
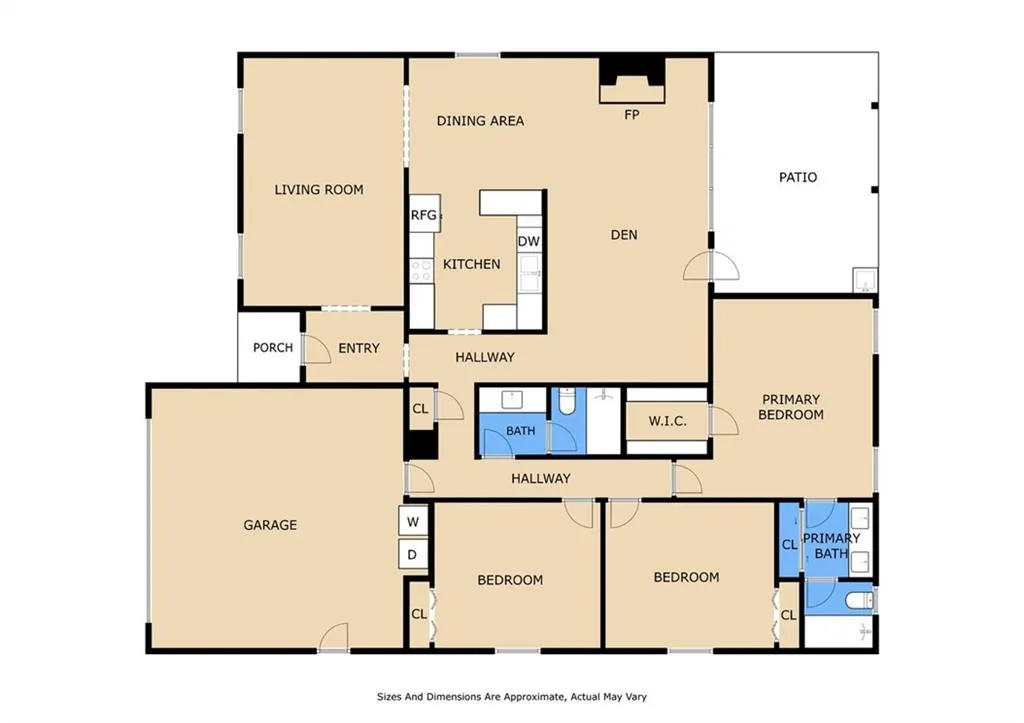
The first thing you notice is the light. A soaring vaulted ceiling with exposed beams runs the length of the living room and den, making the main living area feel open and generous. Hardwood floors, a brick fireplace, and an easy flow into the dining space and kitchen create a floor plan that actually works â for weeknights, for company, for everyday life. The kitchen is the working heart of the home â granite counters, wood cabinets, stainless appliances, and a breakfast bar that keeps the cook in the conversation. Two full baths have been updated with granite vanities. Three bedrooms are all a generous size; the primary suite is the standout, with room for a sitting area and a walk-in closet. Outside, a mature tree frames the front elevation and a covered patio plus fenced backyard give you real outdoor living. The two-car garage is more than parking â it functions as workshop, laundry, and extra storage. This is a 1979 brick ranch that has been thoughtfully kept current (roof 2019) on a 65x125 lot in Chateau Estates East. Flood Zone X. Quiet street, easy I-10 access, and a floor plan that actually works. Come walk through it.
| Price History | |
|---|---|
| 9/11/2026 | Listed $369,000 |
General Features
| Sewer | Public Sewer |
|---|---|
| Heating | Central |
| Cooling | Central Air,1 Unit,Attic Fan |
| Roof | Shingle |
| Appliances | Dishwasher,Microwave,Range,Refrigerator |
| Patio/Porch Features | Concrete,Covered,Porch |
| Architectural Style | Ranch |
| Pool Features | None |
| Security Features | Smoke Detector(s) |
| Construction Materials | Brick |
| Year Built | 1978 |
| Stories Count | 1 |
| Levels | One |
| Property Subtype | Detached |
| County | Jefferson |
| Property Type | Residential |
| Subdivision Name | Chateau Estates East |
| Garage Y/N | Yes |
| Other Structures | Shed(s) |
| Total Rooms | 11 |
| Full Baths | 2 |
| Status | Active |
| Directions | https://www.google.com/maps/place/25+Normandy+Dr,+Kenner,+LA+70065/@30.0335703,-90.2506848,17z/data=!3m1!4b1!4m6!3m5!1s0x8620b6ef33a638ad:0xc0f2ec47ac7b2081!8m2!3d30.0335703!4d-90.2481045!16s%2Fg%2F1 |
| City | Kenner |
| Year Built Details | All Major mechanical systems 2018 Roof 2018 |
| Property Condition | Excellent |
| Virtual Tour | https://tours.nolaremarketing.com/2403661?idx=1 |
| Standard Status | Active |
| Tax Lot | 5 |
| Property Sub Type Additional | Detached,Single Family Residence |
| PostalCity | Kenner |
| Legal Description | LOT 5 SQ 10 SEC 2 CHATEAU EST E |
Interior Features
| Interior Amenities | Attic,Granite Counters,Pull Down Attic Stairs,Stone Counters,Vaulted Ceiling(s) |
|---|---|
| Fireplace Features | Gas |
| Air Conditioning Y/N | Yes |
| Heating Y/N | Yes |
| Fireplace Y/N | Yes |
| Laundry Features | Washer Hookup,Dryer Hookup |
| Total Bedrooms | 3 |
| LivingAreaSource | Measured |
Exterior Features
| Exterior Amenities | Fence,Porch |
|---|---|
| Parking Features | Garage |
| Lot Features | City Lot,Rectangular Lot |
| Water Source | Public |
| Foundation Details | Slab |
| Building Area Total | 2704 |
| Lot Dimensions | 65 x 125 |
Room Details
| Room | Dimensions | Level | Flooring | Details |
|---|---|---|---|---|
| Bathroom | Lower | Tile | ||
| Bedroom | Lower | Carpet | ||
| Bedroom | Lower | Carpet | ||
| Den | Lower | Engineered Hardwood | ||
| Dining Room | Lower | Tile | ||
| Foyer | Lower | Engineered Hardwood | ||
| Garage | Lower | Other | ||
| Kitchen | Lower | Tile | ||
| Living Room | Lower | Engineered Hardwood | ||
| Primary Bathroom | Lower | Tile | ||
| Primary Bedroom | Lower | Carpet |
Amenities
- Foreclosure
- Views
- Short Sale
- New Construction
- Adult 55+
- Lease To Own
- No HOA Fees
- Furnished
- Primary On Main
- Air Conditioning
- Seller Finance
- Green
- Fixer Upper
- Horse
- Golf
- Fireplace
- Deck
- Garage
- Basement
- Pool
Property vs Single Family Average in 70065
Price
Year Built
Visits
 The multiple listing information is provided by the Greater Baton Rouge Association of REALTORS®, Inc. multiple listing service from a copyrighted compilation of listings. The compilation of listings and each individual listing are ©2026 MLS. All Rights Reserved. The information provided is for clients' personal, non-commercial use and may not be used for any purpose other than to identify prospective properties clients may be interested in purchasing. All properties are subject to prior sale
 Copyright © 2026 New Orleans Metropolitan Association of REALTORS®, Inc. All Rights Reserved. The sharing of MLS database, or any portion thereof, with any unauthorized third party is strictly prohibited. Information contained on this site is believed to be reliable; yet, users of this web site are responsible for checking the accuracy, completeness, currency, or suitability of all information. Neither the New Orleans Metropolitan Association of REALTORS®, Inc. nor the Gulf South Real
