

Address
5447 Clearpoint Drive, Slidell, LA
Price
$ 229,000
Property Attributes
- MLS#2577974
- TypeSingle Family
- Listing Status Active
- ParishST TAMMANY
- CitySlidell
- NeighborhoodBelair
- Zip70460
- StyleTraditional
- Year Built1997
- Price$ 229,000
- Bedrooms3
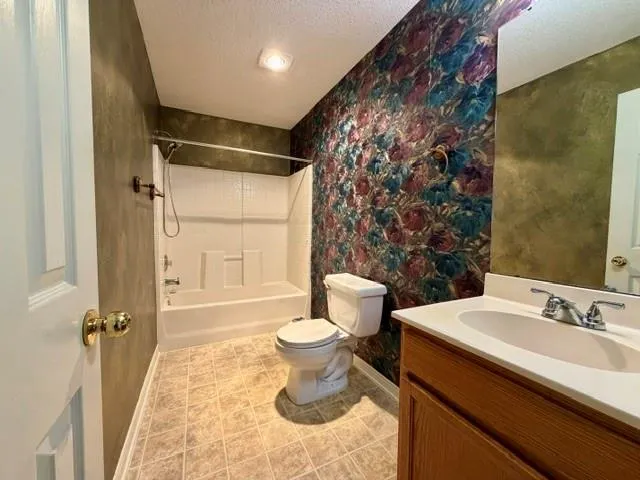
- Full Bathrooms2
- Half Bathrooms0
- Sqr Footage1547
Data Source:
Gulf South Real Estate Information Network
Property Description
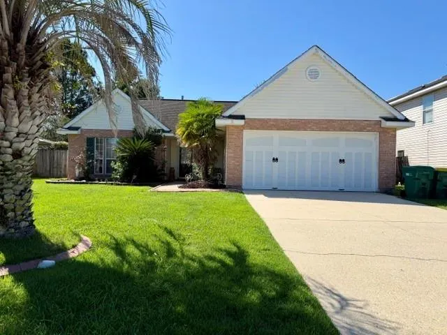
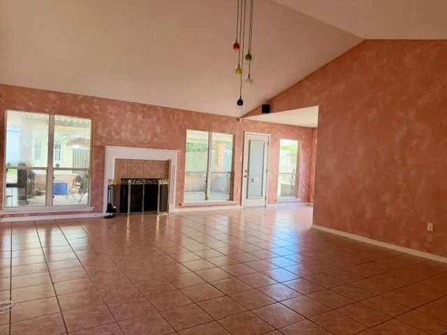
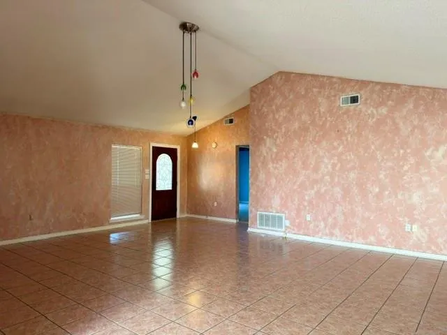
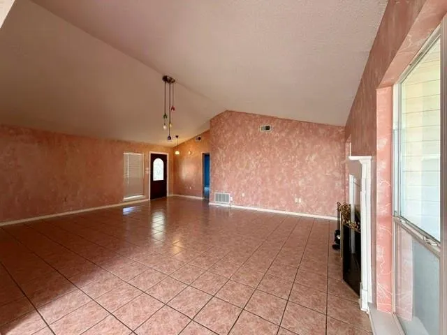
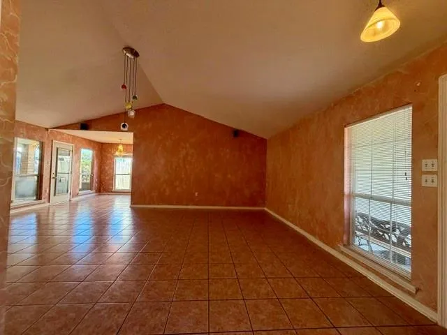
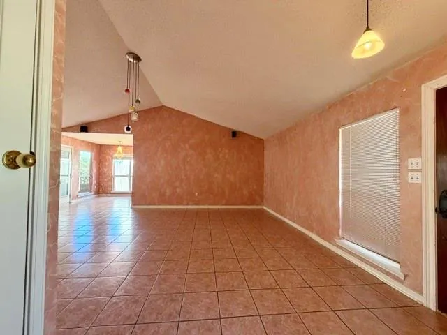
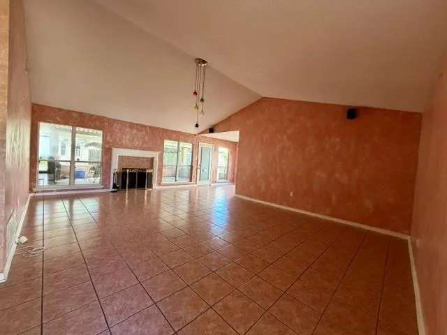
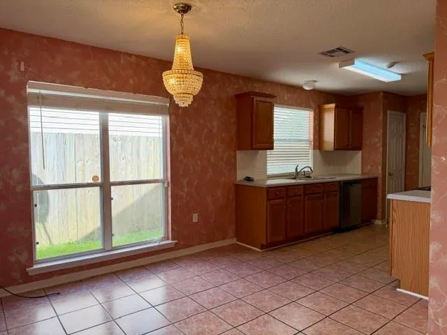
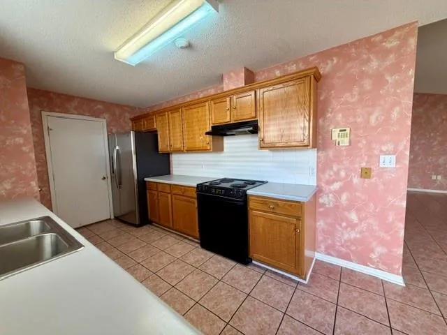
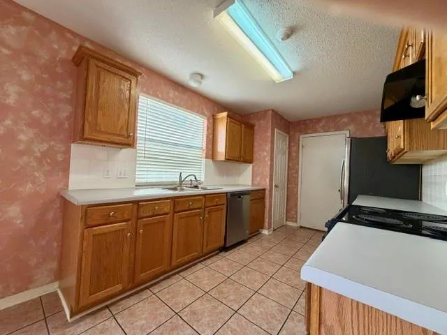
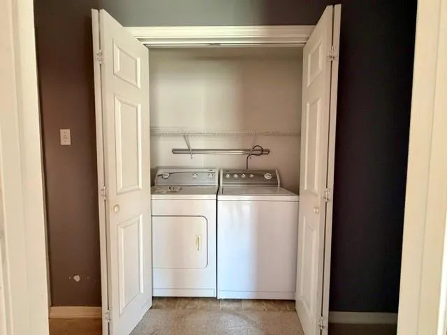
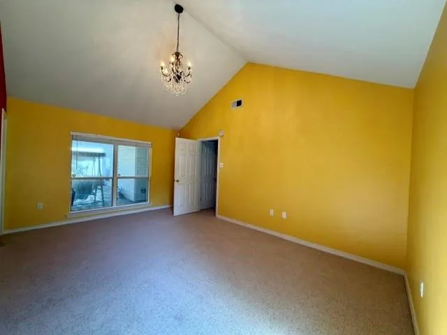
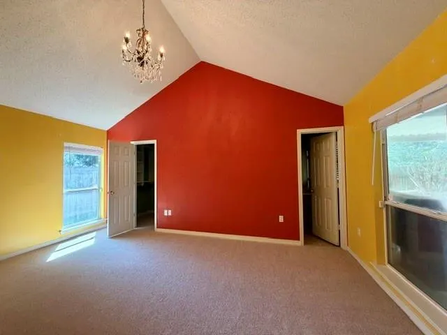
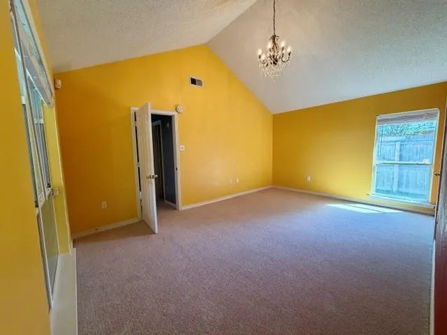
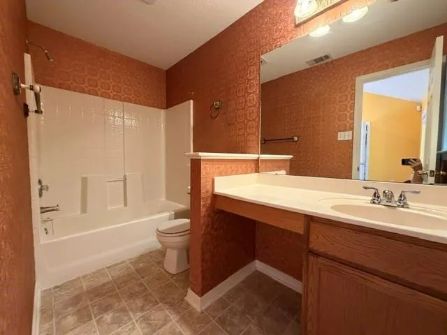
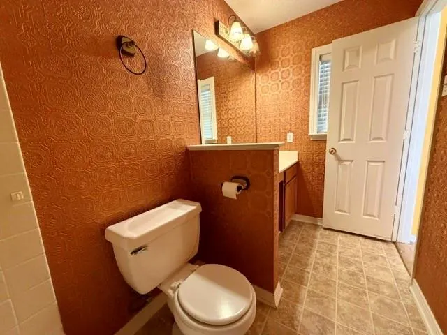
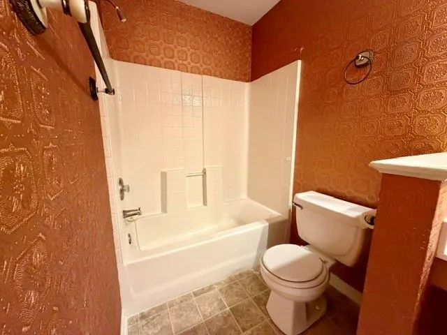
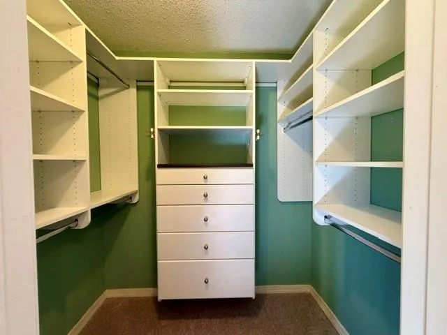
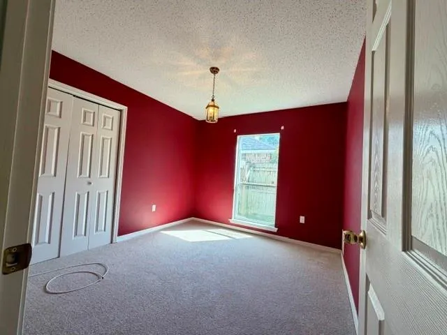
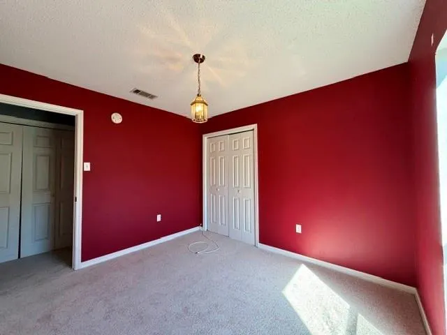
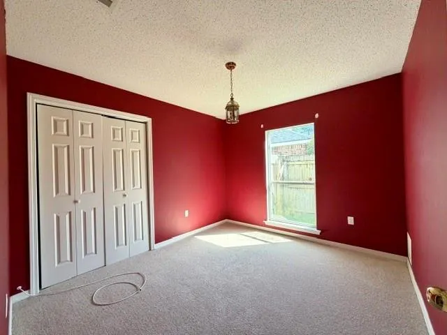
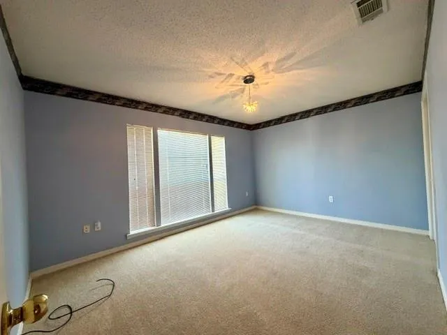
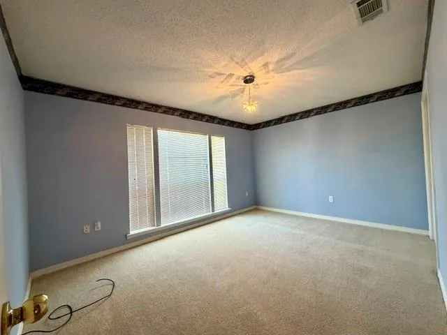
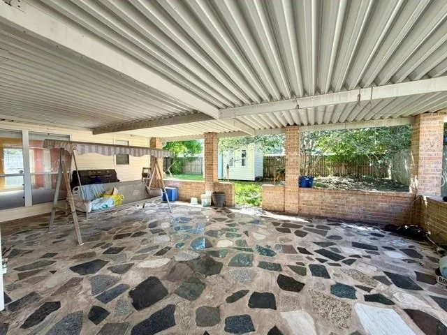
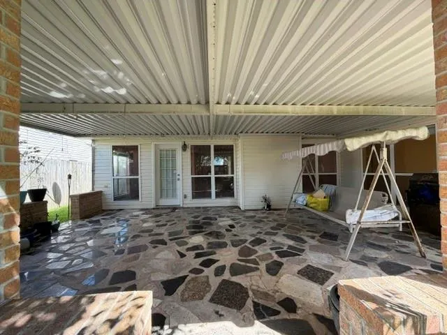
This home is ready for its new owners. It features a spacious living room with high ceilings, ceramic tile floors, and a gas fireplace. Relax and enjoy the outdoors on the covered back patio. The property includes an attached double-car garage and brand-new carpet throughout all bedrooms. The primary suite offers a private sanctuary with an en-suite bathroom, a walk-in closet, and vaulted ceilings. Included is a full size washer and dryer.
| Price History | |
|---|---|
| 9/18/2026 | Listed $229,000 |
General Features
| Sewer | Public Sewer |
|---|---|
| Heating | Central |
| Cooling | Central Air,1 Unit |
| Roof | Asphalt,Shingle |
| Appliances | Dishwasher,Oven,Range |
| HOA Fee | 200 |
| Patio/Porch Features | Covered |
| Architectural Style | Traditional |
| Pool Features | None |
| Year Built | 1997 |
| Stories Count | 1 |
| Levels | One |
| Property Subtype | Detached |
| Assoc Fee Paid Per | Annually |
| County | St Tammany |
| Property Type | Residential |
| HOA | Yes |
| Subdivision Name | Belair |
| Garage Y/N | Yes |
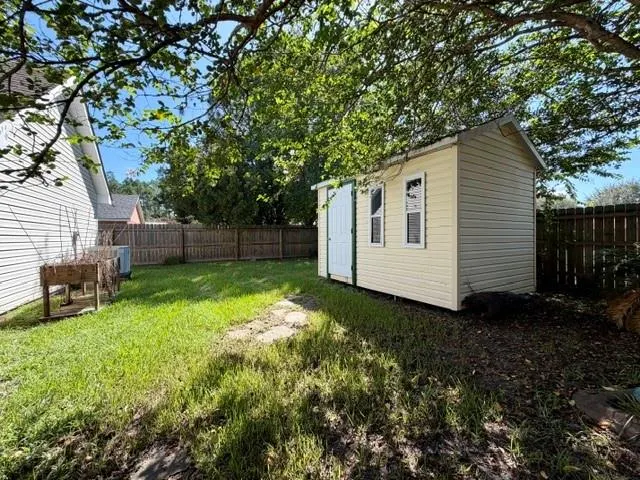
| Other Structures | Shed(s) |
| Total Rooms | 7 |
| Full Baths | 2 |
| Status | Active |
| Directions | FROM BELAIR BLVD TURN RIGHT ON OAKPOINT DR THEN RIGHT ON CLEARPOINT DR |
| City | Slidell |
| Association Name | BELAIR HOME OWNER ASS |
| Property Condition | Very Good Condition |
| Standard Status | Active |
| Tax Lot | 330 |
| Property Sub Type Additional | Detached,Single Family Residence |
| PostalCity | Slidell |
Interior Features
| Interior Amenities | Carbon Monoxide Detector,Cathedral Ceiling(s),High Ceilings,Pantry,Vaulted Ceiling(s) |
|---|---|
| Fireplace Features | Gas |
| Air Conditioning Y/N | Yes |
| Heating Y/N | Yes |
| Fireplace Y/N | Yes |
| Total Bedrooms | 3 |
| LivingAreaSource | Measured |
Exterior Features
| Exterior Amenities | Fence |
|---|---|
| Parking Features | Attached,Garage,Two Spaces |
| Lot Features | City Lot,Rectangular Lot |
| Water Source | Public |
| Foundation Details | Slab |
| Building Area Total | 2390 |
| Lot Dimensions | 60X120 |
Room Details
| Room | Dimensions | Level | Flooring | Details |
|---|---|---|---|---|
| Bedroom | Lower | Carpet | ||
| Bedroom | Lower | Carpet | ||
| Breakfast Room/Nook | Lower | Tile | ||
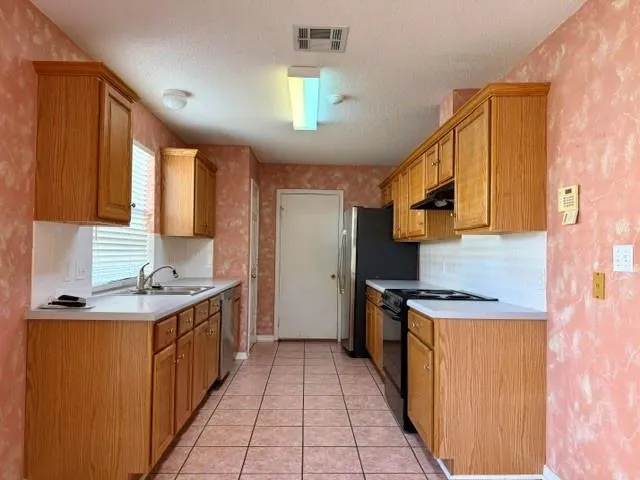
| Kitchen | Lower | Tile | ||
| Living Room | Lower | Tile | ||
| Patio | Lower | Tile | ||
| Primary Bedroom | Lower | Carpet |
Amenities
- Foreclosure
- Views
- Short Sale
- New Construction
- Adult 55+
- Lease To Own
- No HOA Fees
- Furnished
- Primary On Main
- Air Conditioning
- Seller Finance
- Green
- Fixer Upper
- Horse
- Golf
- Fireplace
- Deck
- Garage
- Basement
- Pool
Property vs Single Family Average in 70460
Price
Year Built
 The multiple listing information is provided by the Greater Baton Rouge Association of REALTORS®, Inc. multiple listing service from a copyrighted compilation of listings. The compilation of listings and each individual listing are ©2026 MLS. All Rights Reserved. The information provided is for clients' personal, non-commercial use and may not be used for any purpose other than to identify prospective properties clients may be interested in purchasing. All properties are subject to prior sale
 Copyright © 2026 New Orleans Metropolitan Association of REALTORS®, Inc. All Rights Reserved. The sharing of MLS database, or any portion thereof, with any unauthorized third party is strictly prohibited. Information contained on this site is believed to be reliable; yet, users of this web site are responsible for checking the accuracy, completeness, currency, or suitability of all information. Neither the New Orleans Metropolitan Association of REALTORS®, Inc. nor the Gulf South Real
